Skip main navigation
Off market
  • $2,088,300

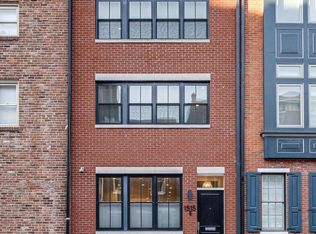
    1511 Lombard St, Philadelphia, PA 19146

    4beds
    3,400sqft
    Townhouse
    Built in 2019
    1,189 Square Feet Lot
    $2,088,300 Zestimate®
    $614/sqft
    $6,346 Estimated rent

    Home value

    $2,088,300

    $1.92M - $2.28M

    $6,346/mo

    Zestimate® history
    Loading
    Loading...

    Owner options

    List your home for rent

    $6,346/mo

    Rent Zestimate®

    Find your next renter with Zillow Rental Manager. Plus, with online applications, you can quickly screen prospective tenants – for free.

    Learn more

    $6,346/mo

    Rent Zestimate®

    Refinance and save

    $12,721/mo

    Est. payment

    Refinancing to a lower rate could help reduce your monthly payments and save thousands over the life of the loan.

    See today's rates

    $12,721/mo

    Est. payment

    Explore your selling options

    Work with a Zillow partner agent

    Leverage their expertise and Zillow's premium Showcase listings to get your home seen by more buyers.

    Get started

    List with your own agent

    Get your home in front of millions of buyers by listing it on Zillow.

    Learn how to do it

    Sell it yourself

    Take full control of how buyers see your home on Zillow by listing For Sale by Owner (FSBO).

    List your home

    What's special

    Unimaginable vision, remarkably complemented with undeniable quality, has been brought to life, in this one-of-a-kind Rittenhouse Square neighborhood residence, located in the desirable GREENFIELD school catchment. Just steps in any direction of this home is all that makes up a city and all that is uniquely Philadelphia from the arts, to the square to private clubs to culinary delights. Look no further for the perfect place to call home. This townhome residence with 4 spacious bedrooms, 3 gorgeous baths and powder room offers approximately 3,400+ square feet, private on-site gated driveway parking and a generous roof deck with an exceptional unobstructed city views. Each room of this extraordinary residence is uniquely appointed yet offers great cohesiveness and purpose to each floor. Upon the threshold of this home's antechamber entry, lies hand-laid mosaic marble tile flooring. Through the entrance door to the Great Room, one is greeted by soaring 10"6' ceiling heights, beautifully stained custom on-site finished oak hardwood flooring and a stunning full floor-to-ceiling Porcelanosa tile gas fireplace. Sun pours through the Pella Proline windows of this south-facing townhome as well as down through the staircase skylight to emanate light throughout each level. The expansive custom gourmet Chef's Kitchen, open to the Great Room, features custom cabinetry hand-made in Philadelphia, finished in white with glass insets, classic yet sleek brushed brass handles and full-wall pantry, offering extensive storage and style. The top of the line state-of-the-art appliances include a 6 burner Wolf stove with convection oven, Zephyr hood, Jenn-Air panel ready refrigerator, Bosch panel ready dishwasher & Jenn-Air microwave drawer, are complemented by brushed brass Krauss sink fixtures and stunning Quartzite countertops. The Restoration Hardware outfitted Powder Room outfitted positioned behind, is well placed for privacy and is distinctly finished with a luxurious Restoration Hardware vanity. The 2nd floor offers two generous full bedrooms with expansive closets, soaring ceiling heights with unique ceiling lines and a stunning Carrera marble bath in a beautiful herringbone finish with floor to ceiling tiles. One of the bedrooms features its own outdoor deck with stunning city views. The Laundry Room furnished with custom cabinets, full-size washer & dryer is conveniently found on this floor as well. For the utmost privacy and refuge, the sumptuous 3rd floor Master Bedroom Suite features a wet bar with beverage station and expansive custom walk-in closet systems. The exceptional large slab Carrera marble Master Bath features a 53-inch freestanding soaking tub, separate oversized glass-enclosed stall shower with waterfall dual rain head, double basin white vanity with Carrera marble countertop and separate windowed water closet with views of the city skyline. Just one flight up the naturally lit oak staircase with metal railings is direct access to the generous and beautifully appointed roof deck featuring eye-popping iconic city views. The lower level of the residence has been beautifully finished with polished concrete floors to offer expansive entertainment and living space accompanied by a 4th bedroom with window and full designer bathroom appointed with subway tile & exceptional Restoration Hardware vanity and fixtures. High end finishes throughout include generous base & case molding, solid core doors, Cat 5 wiring throughout, WAC brushed nickel stair lighting, Sonos home automation & interior sound systems, Pex water filtration system, Nest thermostats, hardwired smoke & carbon monoxide detectors, quiet bath exhaust fans, Goodman dual zone 14 seer AC system, Goodman dual-zone energy-efficient gas heat, fully pre-wired for security cameras and much more.

    This property is off market, which means it's not currently listed for sale or rent on Zillow. This may be different from what's available on other websites or public sources.

    Facts & features

    Interior

    Bedrooms & bathrooms
    • Bedrooms: 4
    • Bathrooms: 4
    • Full bathrooms: 3
    • 1/2 bathrooms: 1
    Heating
    • Other, Gas
    Cooling
    • Central
    Appliances
    • Included: Dishwasher, Dryer, Garbage disposal, Microwave, Range / Oven, Refrigerator, Washer
    Features
    • Kitchen Island, Recessed Lighting, Walk-In Closet(s), Open Floorplan, Combination Dining/Living, Upgraded Countertops, Kitchen - Gourmet, Combination Kitchen/Dining, Combination Kitchen/Living, Stall Shower, Wine Storage
    • Flooring: Hardwood
    • Windows: Skylight(s)
    • Basement: Y
    • Has fireplace: Yes
    Interior area
    • Total interior livable area: 3,400 sqft
    • Finished area below ground: 0

    Property

    Parking
    • Total spaces: 2
    Accessibility
    • Accessibility features: 2+ Access Exits
    Features
    • Exterior features: Brick
    • Has view: Yes
    • View description: Territorial
    Lot
    • Size: 1,189 Square Feet
    Details
    • Parcel number: 081129700
    • Special conditions: Standard

    Construction

    Type & style
    • Home type: Townhouse
    • Architectural style: Contemporary, TRANSITIONAL
    Condition
    • Year built: 2019

    Community & HOA

    Location
    • Region: Philadelphia

    Financial & listing details

    • Price per square foot: $614/sqft
    • Tax assessed value: $1,890,000
    • Annual tax amount: $26,456

    Price history

    DateEventPrice
    3/6/2020Sold$1,840,000-8%$541/sqft
    Source: Public Record Report a problem
    1/30/2020Pending sale$2,000,000$588/sqft
    Source: Keller Williams Philadelphia #PAPH857984 Report a problem
    12/20/2019Listed for sale$2,000,000$588/sqft
    Source: Keller Williams Philadelphia #PAPH857984 Report a problem
    11/7/2019Listing removed$2,000,000$588/sqft
    Source: Keller Williams Philadelphia Center City #PAPH839628 Report a problem
    10/30/2019Listed for sale$2,000,000+284.8%$588/sqft
    Source: Keller Williams Philadelphia #PAPH839628 Report a problem
    5/18/2017Sold$519,800+244%$153/sqft
    Source: Public Record Report a problem
    9/19/2011Listing removed$1,600
    Source: Keller Williams Realty - Center City 1619 Walnut St 5th Floor Philadelphia, PA 19103 Report a problem
    8/13/2011Listed for rent$1,600
    Source: Keller Williams Realty - Center City 1619 Walnut St 5th Floor Philadelphia, PA 19103 Report a problem
    3/14/1997Sold$151,100$44/sqft
    Source: Public Record Report a problem

    Public tax history

    YearProperty taxesTax assessment
    2025$26,456 +104.4%$1,890,000
    2024$12,940 $1,890,000
    2023$12,940 -44.2%$1,890,000
    2022$23,181 +304.7%--
    2021$5,728 +3.3%--
    2018$5,543 --
    2017$5,543 -36.7%--
    2016$8,754 --
    2015$8,754 --
    2014$8,754 $625,400 +1152%
    2012-- $49,952
    2011-- $49,952
    2010-- $49,952
    2009-- $49,952
    2008-- $49,952
    2007-- $49,952 +7.5%
    2006-- $46,464
    2005-- $46,464
    2004-- $46,464
    2003-- $46,464
    2002-- $46,464
    2000-- $46,464 +3.9%
    1999-- $44,704
    Find assessor info on the county website

    Neighborhood: Rittenhouse

    Nearby schools

    GreatSchools rating
    Schools provided by the listing agent
    • Elementary: GREENFIELD
    • District: THE SCHOOL DISTRICT OF PHILADELPHIA

    Source: The MLS. This data may not be complete. We recommend contacting the local school district to confirm school assignments for this home.

    Get a cash offer in 3 minutes
    Find out how much your home could sell for in as little as 3 minutes with a no-obligation cash offer.
    Estimated market value
    $2,088,300
    Get a cash offer in 3 minutes
    Find out how much your home could sell for in as little as 3 minutes with a no-obligation cash offer.
    Estimated market value
    $2,088,300