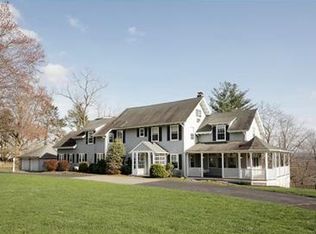
One of a kind 4-bedroom, 5-bath home offering timeless character, spacious living areas, and spectacular panoramic views. Originally built in 1895, this home offers old-world charm with all the modern amenities for today's lifestyle. A circular driveway and new copper gutters across the front create a striking first impression. The thoughtfully designed floor plan is ideal for everyday living and entertaining. The kitchen features a center island, granite countertops, abundant cabinetry, and a bright breakfast area overlooking the scenic landscape. Enjoy a formal dining room, an elegant living room with custom built-ins and fireplace, a separate family room with original leaded glass doors, and a screened porch perfect for relaxing or entertaining. A first-floor bedroom with an adjacent full bath provides added flexibility. Upstairs, the spacious primary suite offers a fireplace, walk-in closets, and a generous bath, along with two additional bedrooms and second-floor laundry. The finished walkout lower level includes a recreation room, full bath, and additional finished living space. Outside, expansive stone patios, terraced landscaping, breathtaking views, and a recently renovated gunite pool with new coping, tile, and plaster create a remarkable outdoor retreat. A detached heated and cooled pool house with a kitchenette and full bath provides exceptional flexibility for entertaining, recreation, guests, hobbies, or a home office.
Under contract
$1,275,000
1511 Long Hill Rd, Long Hill Twp., NJ 07946
4beds
--sqft
Single Family Residence
Built in 1936
1.12 Acres Lot
$1,355,900 Zestimate®
$--/sqft
$-- HOA
What's special
- 52 days
- 191
- 5
Likely to sell faster than
Zillow last checked:
Listing updated:
Listed by:
Christina Roche 908-764-1731,
Nexthome Premier
Source: GSMLS,MLS#: 4045138
Facts & features
Interior
Bedrooms & bathrooms
- Bedrooms: 4
- Bathrooms: 6
- Full bathrooms: 5
- 1/2 bathrooms: 1
Primary bedroom
- Description: Fireplace, Full Bath, Walk-In Closet
Bedroom 1
- Level: Second
- Area: 240
- Dimensions: 12 x 20
Bedroom 2
- Level: Second
- Area: 195
- Dimensions: 15 x 13
Bedroom 3
- Level: Second
- Area: 120
- Dimensions: 12 x 10
Bedroom 4
- Level: First
- Area: 150
- Dimensions: 15 x 10
Primary bathroom
- Features: Tub Shower
Dining room
- Features: Formal Dining Room
- Level: First
- Area: 238
- Dimensions: 14 x 17
Family room
- Level: First
- Area: 294
- Dimensions: 21 x 14
Kitchen
- Features: Kitchen Island, Eat-in Kitchen
- Area: 210
- Dimensions: 14 x 15
Living room
- Level: First
- Area: 364
- Dimensions: 13 x 28
Basement
- Features: 1 Bedroom, Bath(s) Other, Rec Room, Storage Room
Heating
- Zoned, Natural Gas
Cooling
- Central Air, Ductless Split AC
Appliances
- Included: Carbon Monoxide Detector, Gas Cooktop, Dishwasher, Dryer, Refrigerator, Wall Oven(s) - Gas, Washer, Gas Water Heater
- Laundry: Level 2
Features
- Wet Bar, Breakfast, Rec Room, Bedroom
- Flooring: Carpet, Tile, Wood
- Basement: Yes,Finished,Full,Walk-Out Access
- Number of fireplaces: 3
- Fireplace features: Bedroom 1, Family Room, Living Room, Master Bedroom
Property
Parking
- Total spaces: 2
- Parking features: Additional Parking, Circular Driveway, Attached Garage
- Attached garage spaces: 2
Features
- Patio & porch: Open Porch(es), Patio, Screened Patio/Porch
- Has private pool: Yes
- Pool features: In Ground
- Has view: Yes
- View description: Mountain(s)
Lot
- Size: 1.12 Acres
- Dimensions: 1.120 AC
Details
- Additional structures: Outbuilding
- Parcel number: 2330129010000000310000
Construction
Type & style
- Home type: SingleFamily
- Architectural style: Colonial
- Property subtype: Single Family Residence
Materials
- Brick, Wood Siding
- Roof: Asphalt Shingle
Condition
- Year built: 1936
Utilities & green energy
- Gas: Gas In Street
- Sewer: Septic 4 Bedroom Town Verified
- Water: Public
- Utilities for property: Electricity Connected, Gas In Street
Community & HOA
Community
- Security: Carbon Monoxide Detector(s), Smoke Detector(s), Carbon Monoxide Detector
Location
- Region: Millington
Financial & listing details
- Tax assessed value: $966,700
- Annual tax amount: $19,844
- Date on market: 8/6/2026
- Ownership type: Fee Simple
- Electric utility on property: Yes
Estimated market value
$1,355,900
$1.29M - $1.42M
$6,846/mo
Price history
| Date | Event | Price |
|---|---|---|
| 8/21/2026 | Pending sale | $1,275,000 |
Source:  GSMLS #4045138 Report a problem GSMLS #4045138 Report a problem | ||
| 8/6/2026 | Listed for sale | $1,275,000+197.2% |
Source: GSMLS #4045138 Report a problem | ||
| 9/15/1995 | Sold | $429,000 |
Source: Agent Provided Report a problem | ||
Public tax history
| Year | Property taxes | Tax assessment |
|---|---|---|
| 2025 | $20,214 +3.7% | $901,600 +3.7% |
| 2024 | $19,490 +2.6% | $869,300 +2.7% |
| 2023 | $18,999 +2.7% | $846,300 +3.7% |
| 2022 | $18,494 +3.7% | $815,800 +14.8% |
| 2021 | $17,832 +4.8% | $710,700 |
| 2020 | $17,017 +1.6% | $710,700 -0.1% |
| 2019 | $16,748 +1.3% | $711,400 +0.9% |
| 2018 | $16,539 +2.1% | $704,900 +0.4% |
| 2017 | $16,204 +16.9% | $702,000 +1.7% |
| 2016 | $13,860 +2.2% | $690,100 +46% |
| 2015 | $13,557 -3% | $472,700 |
| 2014 | $13,973 +3.4% | $472,700 |
| 2013 | $13,515 +1.6% | $472,700 |
| 2012 | $13,307 +3.3% | $472,700 |
| 2011 | $12,881 +2.4% | $472,700 |
| 2010 | $12,583 +3.8% | $472,700 |
| 2009 | $12,120 | $472,700 |
| 2008 | -- | $472,700 |
| 2007 | -- | $472,700 |
| 2006 | -- | $472,700 |
| 2005 | -- | $472,700 |
| 2004 | -- | $472,700 |
| 2003 | -- | $472,700 |
| 2002 | -- | $472,700 +101.1% |
| 2001 | -- | $235,000 |
Find assessor info on the county website
Monthly payment
Est. payment
Payment breakdown
Explore the cost of this home by adjusting the details. Changes won't be saved.Climate risks
Neighborhood: 07946
Nearby schools
Schools provided by the listing agent
- Elementary: Millington
- Middle: Central
- High: Watchung
Source: GSMLS. This data may not be complete. We recommend contacting the local school district to confirm school assignments for this home.
Similar homes
- $1,400,0005 bd4 ba5k sqft15 SANDALWOOD DRIVE, Warren Twp., NJ 07059For Sale
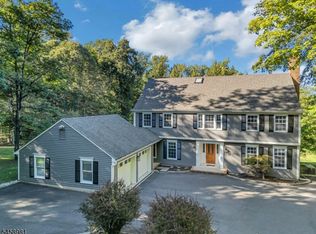 MLS ID #4053243, Cherie A. Berger, Compass New Jersey, Llc. GSMLS
 - $1,195,0005 bd4 ba-- sqft67 Kinnan Way, Bernards Twp., NJ 07920For Sale
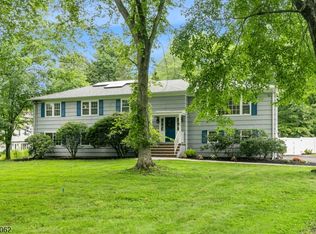 MLS ID #4046880, Kelly Ann Peterpaul, Coldwell Banker Realty. GSMLS
 - $919,0004 bd11 ba-- sqft34 Forest Dr, Watchung Boro, NJ 07069For Sale
 MLS ID #4055289, Steven Betts, Bhhs Fox & Roach. GSMLS
 - $1,299,0004 bd3 ba-- sqft33 Bradwahl Drive, Morris Twp., NJ 07960For Sale
 MLS ID #4050771, Kathleen Boyd, Kl Sotheby's Int'l. Realty. GSMLS
