Nestled on a quiet cul-de-sac in The Crossing at Lookout Canyon, this stunning 3,383 sq. ft. home offers 4 bedrooms and 3.5 baths, 3 car garage with countless updates throughout. Freshly painted and featuring beautifully updated hardwood floors, this home is move-in ready. The spacious layout provides both comfort and functionality, while the greenbelt lot offers added privacy. Step outside to a serene backyard retreat, complete with a custom pergola with diamond decking, perfect for relaxing evenings. Major updates include a new roof and HVAC system in 2024, ensuring peace of mind for years to come. Don't miss this exceptional home in a highly sought-after neighborhood!
Sold
Price Unknown
1511 Lookout, San Antonio, TX 78260
4beds
3,383sqft
Single Family Residence
Built in 2004
9,931 Square Feet Lot
$505,700 Zestimate®
$--/sqft
$3,268 Estimated rent
Home value
$505,700
$470,000 - $546,000
$3,268/mo
Zestimate® history
Owner options
List your home for rent
$3,268/mo
Rent Zestimate®
Find your next renter with Zillow Rental Manager. Plus, with online applications, you can quickly screen prospective tenants – for free.
$3,268/mo
Rent Zestimate®
Refinance and save
$547/mo
Est. payment
Refinancing to a lower rate could help reduce your monthly payments and save thousands over the life of the loan.
$547/mo
Est. payment
Explore your selling options
Work with a Zillow partner agent
Leverage their expertise and Zillow's premium Showcase listings to get your home seen by more buyers.
Get startedList with your own agent
Get your home in front of millions of buyers by listing it on Zillow.
Learn how to do itSell it yourself
Take full control of how buyers see your home on Zillow by listing For Sale by Owner (FSBO).
List your homeWhat's special
Move-in readyBeautifully updated hardwood floorsSerene backyard retreatQuiet cul-de-sacGreenbelt lotSpacious layout
Zillow last checked:
Listing updated:
Listed by:
Amy Carter TREC #510597 (210) 307-7371,
Keller Williams Heritage
Source: LERA MLS,MLS#: 1855473
Facts & features
Interior
Bedrooms & bathrooms
- Bedrooms: 4
- Bathrooms: 4
- Full bathrooms: 3
- 1/2 bathrooms: 1
Primary bedroom
- Features: Split, Walk-In Closet(s), Ceiling Fan(s), Full Bath
- Area: 270
- Dimensions: 18 x 15
Bedroom 2
- Area: 143
- Dimensions: 13 x 11
Bedroom 3
- Area: 143
- Dimensions: 13 x 11
Bedroom 4
- Area: 143
- Dimensions: 13 x 11
Primary bathroom
- Features: Tub/Shower Separate, Double Vanity, Soaking Tub
- Area: 108
- Dimensions: 12 x 9
Dining room
- Area: 130
- Dimensions: 10 x 13
Family room
- Area: 374
- Dimensions: 22 x 17
Kitchen
- Area: 224
- Dimensions: 16 x 14
Office
- Area: 144
- Dimensions: 12 x 12
Heating
- Central, Natural Gas
Cooling
- Two Central
Appliances
- Included: Microwave, Range, Gas Cooktop, Disposal, Dishwasher, Water Softener Owned, Gas Water Heater
- Laundry: Main Level, Laundry Room, Washer Hookup, Dryer Connection
Features
- Two Living Area, Separate Dining Room, Eat-in Kitchen, Two Eating Areas, Kitchen Island, Breakfast Bar, Pantry, Study/Library, Game Room, Utility Room Inside, High Ceilings, Open Floorplan, High Speed Internet, Walk-In Closet(s), Master Downstairs, Ceiling Fan(s), Chandelier
- Flooring: Carpet, Ceramic Tile, Wood
- Has basement: No
- Number of fireplaces: 1
- Fireplace features: One, Family Room
Interior area
- Total structure area: 3,383
- Total interior livable area: 3,383 sqft
Property
Parking
- Total spaces: 3
- Parking features: Three Car Garage
- Garage spaces: 3
Accessibility
- Accessibility features: Level Drive, First Floor Bath, Full Bath/Bed on 1st Flr, First Floor Bedroom
Features
- Levels: Two
- Stories: 2
- Patio & porch: Covered, Deck
- Exterior features: Sprinkler System
- Pool features: None, Community
- Fencing: Privacy
Lot
- Size: 9,931 Square Feet
- Features: Cul-De-Sac
- Residential vegetation: Mature Trees
Details
- Parcel number: 048656080300
Construction
Type & style
- Home type: SingleFamily
- Architectural style: Traditional
- Property subtype: Single Family Residence
Materials
- Brick, 3 Sides Masonry
- Foundation: Slab
- Roof: Composition
Condition
- Pre-Owned
- New construction: No
- Year built: 2004
Details
- Builder name: PULTE
Utilities & green energy
- Electric: CPS
- Gas: CPS
- Sewer: SAWS, Sewer System
- Water: SAWS, Water System
- Utilities for property: Cable Available
Community & HOA
Community
- Features: Tennis Court(s), Clubhouse, Playground, Jogging Trails, Sports Court, Cluster Mail Box
- Security: Controlled Access
- Subdivision: Crossing At Lookout Cany
HOA
- Has HOA: Yes
- HOA fee: $547 annually
- HOA name: CROSSING AT LOOKOUT CANYON HOMEOWNERS ASSOCIATION
- Second HOA name: Lookout Canyon POA
- Additional fee info: HOA Fee 2: $375.00 Annually
Location
- Region: San Antonio
Financial & listing details
- Tax assessed value: $549,700
- Annual tax amount: $9,004
- Date on market: 4/3/2025
- Cumulative days on market: 23 days
- Listing terms: Conventional,FHA,VA Loan,TX Vet,Cash
Price history
| Date | Event | Price |
|---|---|---|
| 5/15/2025 | Sold | -- |
Source:  LERA MLS #1855473 Report a problem LERA MLS #1855473 Report a problem | ||
| 4/26/2025 | Pending sale | $530,000$157/sqft |
Source: LERA MLS #1855473 Report a problem | ||
| 4/14/2025 | Contingent | $530,000$157/sqft |
Source: LERA MLS #1855473 Report a problem | ||
| 4/3/2025 | Listed for sale | $530,000+39.8%$157/sqft |
Source: LERA MLS #1855473 Report a problem | ||
| 8/23/2019 | Sold | -- |
Source: LERA MLS #1392801 Report a problem | ||
| 8/14/2019 | Listed for sale | $379,000$112/sqft |
Source: Keller Williams City-View #1392801 Report a problem | ||
| 8/14/2019 | Pending sale | $379,000$112/sqft |
Source: Keller Williams City-View #1392801 Report a problem | ||
| 7/23/2019 | Price change | $379,000-2.3%$112/sqft |
Source: Keller Williams Realty #1392801 Report a problem | ||
| 7/12/2019 | Price change | $388,000-0.3%$115/sqft |
Source: Keller Williams Realty #1392801 Report a problem | ||
| 6/21/2019 | Listed for sale | $389,000+5.7%$115/sqft |
Source: Keller Williams City-View #1392801 Report a problem | ||
| 6/29/2018 | Sold | -- |
Source: LERA MLS #1300785 Report a problem | ||
| 5/29/2018 | Pending sale | $368,000$109/sqft |
Source: Texas Dream, REALTORS LLC #1300785 Report a problem | ||
| 5/17/2018 | Price change | $368,000-1.6%$109/sqft |
Source: Texas Dream, REALTORS LLC #1300785 Report a problem | ||
| 4/28/2018 | Price change | $374,000-1.3%$111/sqft |
Source: Texas Dream, REALTORS LLC #1300785 Report a problem | ||
| 3/27/2018 | Listed for sale | $379,000+14.9%$112/sqft |
Source: Texas Dream, REALTORS LLC #1300785 Report a problem | ||
| 11/20/2012 | Sold | -- |
Source: Agent Provided Report a problem | ||
| 10/21/2012 | Listed for sale | $329,900+4.7%$98/sqft |
Source: RE/MAX Associates #970906 Report a problem | ||
| 5/6/2012 | Listing removed | $315,000$93/sqft |
Source: Keller Willis San Antonio Inc #941644 Report a problem | ||
| 4/19/2012 | Listed for sale | $315,000$93/sqft |
Source: Keller Willis San Antonio Inc #941644 Report a problem | ||
Public tax history
| Year | Property taxes | Tax assessment |
|---|---|---|
| 2025 | $3,830 +1.6% | $549,700 +1.1% |
| 2024 | $3,770 -0.4% | $543,620 +4.9% |
| 2023 | $3,787 +7.5% | $518,412 +10% |
| 2022 | $3,524 | $471,284 +10% |
| 2021 | -- | $428,440 +8.3% |
| 2020 | -- | $395,620 +5% |
| 2019 | $8,078 | $376,830 +5.2% |
| 2018 | $8,078 +25.5% | $358,200 +0.8% |
| 2017 | $6,439 -2.4% | $355,290 -2.1% |
| 2016 | $6,594 +11.7% | $362,950 +6.7% |
| 2015 | $5,906 | $340,060 +7% |
| 2014 | $5,906 | $317,730 +5.1% |
| 2013 | -- | $302,340 +1.3% |
| 2012 | -- | $298,340 +7.6% |
| 2011 | -- | $277,260 +2% |
| 2010 | -- | $271,720 -0.9% |
| 2009 | -- | $274,270 -7.9% |
| 2008 | -- | $297,670 +1.2% |
| 2006 | -- | $294,230 -1.6% |
| 2005 | -- | $299,090 |
Find assessor info on the county website
Neighborhood: 78260
Nearby homes
- $482,8003 bd2 ba2.3k sqft1515 Lookout Cv, San Antonio, TX 78260Off Market

- $597,6004 bd4 ba3.4k sqft1507 Lookout Cv, San Antonio, TX 78260Off Market

- $595,2004 bd4 ba3.6k sqft1504 Lookout Point, San Antonio, TX 78260Off Market
- $637,1004 bd3 ba3.5k sqft1508 Lookout Point, San Antonio, TX 78260Off Market
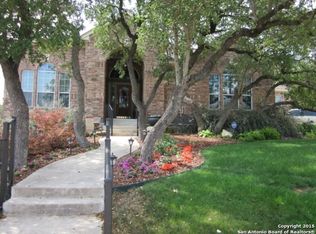
- $416,5004 bd2 ba2.2k sqft1604 Lookout Point, San Antonio, TX 78260Off Market
- $416,9003 bd2 ba2.2k sqft26130 Lookout Oaks, San Antonio, TX 78260Off Market
- $606,7004 bd3 ba3.4k sqft1503 Lookout Cv, San Antonio, TX 78260Off Market
- $403,2003 bd2 ba2.1k sqft1531 Lookout Point, San Antonio, TX 78260Off Market
Nearby schools
GreatSchools rating
- 7/10M. H. Specht Elementary SchoolGrades: PK-5Distance: 0.6 mi
- 7/10New Middle #8Grades: 6-8Distance: 6.2 mi
- 7/10Pieper High SchoolGrades: 9-12Distance: 2.2 mi
Schools provided by the listing agent
- Elementary: Specht
- Middle: Pieper Ranch
- High: Pieper
- District: Comal
Source: LERA MLS. This data may not be complete. We recommend contacting the local school district to confirm school assignments for this home.
Get a cash offer in 3 minutes
Find out how much your home could sell for in as little as 3 minutes with a no-obligation cash offer.
Estimated market value
$505,700
Get a cash offer in 3 minutes
Find out how much your home could sell for in as little as 3 minutes with a no-obligation cash offer.
Estimated market value
$505,700
- Texas
- Bexar County
- San Antonio
- 78260
- 1511 Lookout
Nearby cities
Nearby neighborhoods
Nearby zip codes
Other San Antonio Topics
