Move right in . the interior is recently completely remodeled , a must see to appreciate, Everything on 1 floor, large 1st floor laundry, Hickory cabinets, granite counter top, vinyl plank flooring, new carpet, some vinyl flooring , ceramic in the bathroom, vinyl siding , 2 car garage, newer gas furnace and shingles estimated year 2024. private back yard with plenty of room for a garden and/or yard games in convenient Altoona location. age of home is unknown and measurements and square footage is estimated. Buyers and buyers agent are responsible for any and all information regarding the property.
Active
Price cut: $10K (7/9)
$259,900
1511 Lynn Avenue, Altoona, WI 54720
3beds
1,493sqft
Single Family Residence
Built in 1500
-- sqft lot
$256,100 Zestimate®
$174/sqft
$-- HOA
What's special
Vinyl sidingNewer gas furnaceHickory cabinetsVinyl plank flooringCeramic in the bathroomGranite countertopNew carpet
- 62 days |
- 349 |
- 14 |
Zillow last checked:
Listing updated:
Listed by:
Arne Kleven 715-523-9117,
Kleven Real Estate Inc
Source: WIREX MLS,MLS#: 1601386 Originating MLS: REALTORS Association of Northwestern WI
Originating MLS: REALTORS Association of Northwestern WIFacts & features
Interior
Bedrooms & bathrooms
- Bedrooms: 3
- Bathrooms: 1
- Full bathrooms: 1
- Main level bedrooms: 3
Primary bedroom
- Level: Main
- Area: 187
- Dimensions: 17 x 11
Bedroom 2
- Level: Main
- Area: 140
- Dimensions: 14 x 10
Bedroom 3
- Level: Main
- Area: 130
- Dimensions: 13 x 10
Dining room
- Level: Main
- Area: 182
- Dimensions: 14 x 13
Kitchen
- Level: Main
- Area: 168
- Dimensions: 14 x 12
Living room
- Level: Main
- Area: 204
- Dimensions: 17 x 12
Heating
- Natural Gas, Forced Air
Appliances
- Included: Dishwasher, Microwave, Range/Oven, Refrigerator
Features
- Basement: Cellar,Stone
Interior area
- Total structure area: 1,493
- Total interior livable area: 1,493 sqft
- Finished area above ground: 1,493
- Finished area below ground: 0
Property
Parking
- Total spaces: 2
- Parking features: 2 Car, Detached
- Garage spaces: 2
Features
- Levels: One
- Stories: 1
Lot
- Dimensions: 132 x 66 x
Details
- Additional structures: Garden Shed
- Parcel number: 201200708000
Construction
Type & style
- Home type: SingleFamily
- Property subtype: Single Family Residence
Materials
- Vinyl Siding
Condition
- 21+ Years
- New construction: No
- Year built: 1500
Utilities & green energy
- Electric: Circuit Breakers
- Sewer: Public Sewer
- Water: Public
Community & HOA
Location
- Region: Altoona
- Municipality: Altoona
Financial & listing details
- Price per square foot: $174/sqft
- Tax assessed value: $148,900
- Annual tax amount: $2,427
- Date on market: 5/21/2026
- Inclusions: Included:dishwasher, Included:microwave, Included:oven/Range, Included:refrigerator
Estimated market value
$256,100
$243,000 - $269,000
$1,724/mo
Price history
| Date | Event | Price |
|---|---|---|
| 7/9/2026 | Price change | $259,900-3.7%$174/sqft |
Source:  WIREX MLS #1601386 Report a problem WIREX MLS #1601386 Report a problem | ||
| 6/2/2026 | Price change | $269,900-3.6%$181/sqft |
Source: WIREX MLS #1601386 Report a problem | ||
| 5/21/2026 | Listed for sale | $279,900+123.9%$187/sqft |
Source: WIREX MLS #1601386 Report a problem | ||
| 8/22/2024 | Sold | $125,000+25.6%$84/sqft |
Source: Public Record Report a problem | ||
| 9/20/2018 | Listing removed | $99,500$67/sqft |
Source: Kleven Real Estate Inc #1521119 Report a problem | ||
| 9/5/2018 | Price change | $99,500-9.5%$67/sqft |
Source: Kleven Real Estate Inc #1521119 Report a problem | ||
| 7/4/2018 | Listed for sale | $109,900$74/sqft |
Source: Kleven Real Estate Inc #1521119 Report a problem | ||
Public tax history
| Year | Property taxes | Tax assessment |
|---|---|---|
| 2023 | $2,799 +4.8% | $148,900 |
| 2022 | $2,671 +11.6% | $148,900 +34.3% |
| 2021 | $2,392 +0.1% | $110,900 |
| 2020 | $2,389 +12.8% | -- |
| 2019 | $2,118 +2.8% | $110,900 +28.2% |
| 2018 | $2,061 | $86,500 |
| 2017 | $2,061 -3.1% | $86,500 |
| 2016 | $2,128 | $86,500 |
| 2014 | -- | $86,500 |
| 2013 | -- | $86,500 |
| 2012 | -- | $86,500 |
| 2011 | -- | $86,500 |
| 2010 | -- | $86,500 |
| 2009 | -- | $86,500 |
| 2008 | -- | $86,500 |
| 2007 | -- | $86,500 -40.7% |
| 2006 | -- | $145,800 +65.5% |
| 2005 | -- | $88,100 -14.2% |
| 2004 | -- | $102,700 -9.9% |
| 2003 | -- | $114,000 +90.6% |
| 2002 | -- | $59,800 +41.4% |
| 2000 | -- | $42,300 |
Find assessor info on the county website
Monthly payment
Est. payment
Payment breakdown
Explore the cost of this home by adjusting the details. Changes won't be saved.Climate risks
Neighborhood: 54720
Nearby schools
GreatSchools rating
- 8/10Grades 4-5 IntermediateGrades: 4-5Distance: 0.3 mi
- 6/10Altoona Middle SchoolGrades: 6-8Distance: 0.3 mi
- 7/10Altoona High SchoolGrades: 9-12Distance: 0.4 mi
Schools provided by the listing agent
- District: Altoona
Source: WIREX MLS. This data may not be complete. We recommend contacting the local school district to confirm school assignments for this home.
- $261,400-- bd-- ba-- sqft1503 Lynn Ave, Altoona, WI 54720Off Market
- $270,0004 bd2 ba1.7k sqft1519 Lynn Ave, Altoona, WI 54720Sold
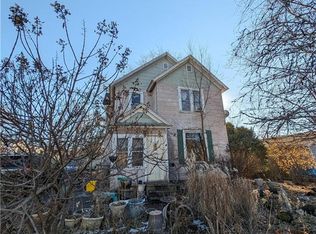
- $--1 bd1 ba-- sqft1519 Lynn Ave #1519.5, Altoona, WI 54720Off Market
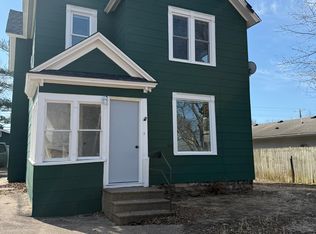
- $1,2952 bd1 ba-- sqft1519 Lynn Ave #1, Altoona, WI 54720For Rent

- $8951 bd1 ba-- sqft1519 Lynn Ave #B, Altoona, WI 54720For Rent
- $215,2002 bd2 ba1.4k sqft320 1st St W, Altoona, WI 54720Sold
- $306,8004 bd3 ba2k sqft1527 Lynn Ave, Altoona, WI 54720Off Market
- $207,6002 bd-- ba950 sqft1520 Hayden Ave, Altoona, WI 54720Off Market
A local agent can set up tours, give advice and negotiate with sellers.
A local lender can help you make sure your offer is ready when you are.
Similar homes
- $295,0004 bd2 ba1.7k sqft2212 Bartlett Avenue, Altoona, WI 54720Active
 MLS ID #1602717, MaiVue Xiong. WIREX MLS
 - $261,9003 bd1 ba1.6k sqft1515 Hillsdale Road, Eau Claire, WI 54703Active
 MLS ID #1603396, Jennifer Humblet. WIREX MLS
 - $149,9003 bd1 ba1.4k sqft2444 Hayden Avenue, Altoona, WI 54720Active
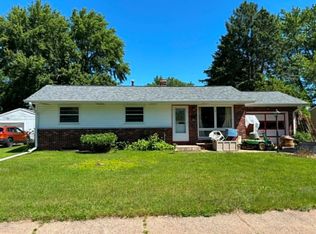 MLS ID #1602479, Wanda Johnson. WIREX MLS
 - $225,0003 bd1 ba1.2k sqft3202 120th Street, Chippewa Falls, WI 54729Active
 MLS ID #1602552, Lisa Berglund. WIREX MLS
 - $259,9003 bd2 ba1.8k sqft927 Gilbert Street, Eau Claire, WI 54703ActiveMLS ID #1601104, John Gyorfi. WIREX MLS
- $269,9003 bd1 ba1.4k sqft2446 Marquette Street, Eau Claire, WI 54703ActiveMLS ID #1603006, Jessica Sedlacek. WIREX MLS
- $249,9002 bd2 ba1.1k sqft808 Dodge Street, Eau Claire, WI 54701ActiveMLS ID #1602999, The Raven Team. WIREX MLS
- $380,0003 bd3 ba2k sqft1504 Winchester Way, Altoona, WI 54720ActiveMLS ID #1602889, Jeff Bush. WIREX MLS
- $240,0003 bd2 ba1.8k sqft1004 Jefferson Avenue, Chippewa Falls, WI 54729ActiveMLS ID #1603027, Matthew Ruf. WIREX MLS
- $245,0003 bd2 ba1.3k sqft2713 Mercury Avenue, Eau Claire, WI 54703ActiveMLS ID #1602928, Liz Thompson. WIREX MLS
- $280,0003 bd2 ba2k sqft2944 Saturn Avenue, Eau Claire, WI 54703ActiveMLS ID #1602759, Wanda Johnson. WIREX MLS
- $270,0003 bd1 ba1k sqft315 Bergen Avenue, Eau Claire, WI 54703ActiveMLS ID #1602508, Nick Cernohous. WIREX MLS
- $287,9002 bd2 ba1.3k sqft1524 Highland Avenue, Eau Claire, WI 54701ActiveMLS ID #1602633, Kelvin Ruesch. WIREX MLS
- $289,9003 bd2 ba1.2k sqft1602 Drury Court, Eau Claire, WI 54703ActiveMLS ID #1602937, Holly Bowe. WIREX MLS
- $295,0002 bd2 ba1.3k sqft1368 Cypress Court, Altoona, WI 54720ActiveMLS ID #1599194, The Bergeman Team. WIREX MLS
- $325,0002 bd2 ba1.3k sqft1581 Keanan Ln, Altoona, WI 54720For Sale
 MLS ID #7093842, Vorwald Hill Real Estate Team, Edina Realty, Inc.. NorthstarMLS as distributed by MLS GRID
 - $229,9004 bd1 ba1.2k sqft309 Marston Court, Eau Claire, WI 54701ActiveMLS ID #1602725, Carrie McCartney. WIREX MLS
- $284,9004 bd2 ba1.4k sqft2440 LaSalle Street, Eau Claire, WI 54703ActiveMLS ID #1602432, Jim Krimpelbein. WIREX MLS
- $265,0004 bd2 ba1.5k sqft2514/2516 Skeels Avenue #2, Eau Claire, WI 54701ActiveMLS ID #1602313, Jeff Theisen. WIREX MLS
- $240,0004 bd2 ba1.7k sqft1112 S Barstow St, Eau Claire, WI 54701For SaleMLS ID #7030406, Jonathan P Minerick, homecoin.com. NorthstarMLS as distributed by MLS GRID
