Skip main navigation
Closed
  • $1,144,900

    1511 Main St, Charlotte, NC 28204

    4beds
    2,980sqft
    Single Family Residence
    Built in 2017
    0.14 Acres Lot
    $1,144,900 Zestimate®
    $384/sqft
    $3,675 Estimated rent

    Home value

    $1,144,900

    $1.01M - $1.29M

    $3,675/mo

    Zestimate® history
    Loading
    Loading...

    Owner options

    List your home for rent

    $3,675/mo

    Rent Zestimate®

    Find your next renter with Zillow Rental Manager. Plus, with online applications, you can quickly screen prospective tenants – for free.

    Learn more

    $3,675/mo

    Rent Zestimate®

    Refinance and save

    $7,223/mo

    Est. payment

    Refinancing to a lower rate could help reduce your monthly payments and save thousands over the life of the loan.

    See today's rates

    $7,223/mo

    Est. payment

    Explore your selling options

    Work with a Zillow partner agent

    Leverage their expertise and Zillow's premium Showcase listings to get your home seen by more buyers.

    Get started

    List with your own agent

    Get your home in front of millions of buyers by listing it on Zillow.

    Learn how to do it

    Sell it yourself

    Take full control of how buyers see your home on Zillow by listing For Sale by Owner (FSBO).

    List your home

    What's special

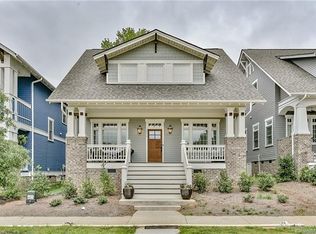
    Get the perks of a new construction home, in an excellent school district, without the wait! Not even one year old yet, this Craftsman Bungalow, located in Charlotte's historic Cherry neighborhood, is the perfect place to call home. One of Saussy Burbank's most popular plans featuring 4 BR, 3.5 BA, open-concept living centered around a massive, quartz kitchen island w/ farmhouse-style cabinetry. A few more noteworthy features include: huge walk in pantry, large laundry room w/ storage, & study on first floor, hardwood flooring throughout main level, pre-wired for surround sound, luxury master suite bathroom, & tons of closet space. Plenty of outdoor living w/ large front porch, rear screened porch, private yard & detached 2 car garage - a rarity in Cherry! This home is priced to move... Make it yours before the 1-year builder warranty is up!

    This property is off market, which means it's not currently listed for sale or rent on Zillow. This may be different from what's available on other websites or public sources.
    Zillow last checked:

    Listing updated:

    Listing Provided by:

    Maren Brisson mbrisson@cchrealtors.com,

    COMPASS,

    Jordan Meadows,

    COMPASS

    Bought with:

    Cindy Croswell

    Center City Realty

    Source: Canopy MLS as distributed by MLS GRID,MLS#: 3397360MLS Logo

    Facts & features

    Interior

    Bedrooms & bathrooms
    • Bedrooms: 4
    • Bathrooms: 4
    • Full bathrooms: 3
    • 1/2 bathrooms: 1
    Primary bedroom
    • Level: Upper
    Bedroom s
    • Level: Upper
    Bathroom full
    • Level: Upper
    Bathroom half
    • Level: Main
    Dining area
    • Level: Main
    Great room
    • Level: Main
    Kitchen
    • Level: Main
    Laundry
    • Level: Main
    Living room
    • Level: Main
    Loft
    • Level: Upper
    Study
    • Level: Main
    Heating
    • ENERGY STAR Qualified Equipment, Forced Air, Natural Gas
    Cooling
    • Ceiling Fan(s), Zoned
    Appliances
    • Included: Dishwasher, Disposal, Electric Water Heater, ENERGY STAR Qualified Dishwasher, Exhaust Fan, Gas Oven, Gas Range, Microwave, Plumbed For Ice Maker, Self Cleaning Oven
    • Laundry: Electric Dryer Hookup, Main Level
    Features
    • Flooring: Carpet, Tile, Wood
    • Fireplace features: Gas Log
    Interior area
    • Total structure area: 2,980
    • Total interior livable area: 2,980 sqft
    • Finished area above ground: 2,980
    • Finished area below ground: 0

    Property

    Parking
    • Total spaces: 2
    • Parking features: Detached Garage, Garage on Main Level
    • Garage spaces: 2
    Features
    • Levels: Two
    • Stories: 2
    Lot
    • Size: 0.14 Acres
    Details
    • Parcel number: 12523442
    • Zoning: UR-2 (CD
    • Special conditions: Standard

    Construction

    Type & style
    • Home type: SingleFamily
    • Architectural style: Cottage
    • Property subtype: Single Family Residence
    Materials
    • Brick Partial, Fiber Cement
    • Foundation: Crawl Space
    Condition
    • New construction: No
    • Year built: 2017

    Utilities & green energy

    • Sewer: Public Sewer
    • Water: City

    Community & neighborhood

    Security
    • Security features: Carbon Monoxide Detector(s)
    Community
    • Community features: Playground
    Location
    • Region: Charlotte
    • Subdivision: Cherry

    HOA & financial

    HOA
    • Has HOA: Yes
    • HOA fee: $500 annually
    • Association name: Keith Alyea

    Other

    Other facts
    • Road surface type: Concrete

    Price history

    DateEventPrice
    7/16/2018Sold$753,000$253/sqft
    Source: Canopy MLS as distributed by MLS GRID #3397360 Report a problem

    Public tax history

    Tax history is unavailable.

    Neighborhood: Cherry

    Nearby schools

    GreatSchools rating
    Schools provided by the listing agent
    • Elementary: Eastover
    • Middle: Alexander Graham
    • High: Myers Park

    Source: Canopy MLS as distributed by MLS GRID. This data may not be complete. We recommend contacting the local school district to confirm school assignments for this home.

    Get a cash offer in 3 minutes
    Find out how much your home could sell for in as little as 3 minutes with a no-obligation cash offer.
    Estimated market value
    $1,144,900
    Get a cash offer in 3 minutes
    Find out how much your home could sell for in as little as 3 minutes with a no-obligation cash offer.
    Estimated market value
    $1,144,900