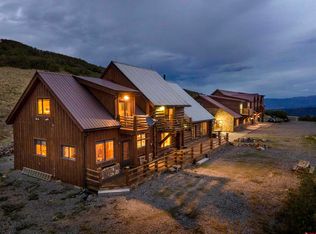
The first 5 units are soon to be completed. Unit 1 is completed, and the other 4 units are near completion. This purchase price includes another 16.65-acre parcel {451530300017} intended for future development. All of the utilities are in and ready for further development. This property has a city-approved site plan for 13 additional units. Plans and engineering are included The units are 3-bedroom, 2 1/2-bath with in-floor radiant heat and mini-splits for heating and cooling. The 2-car garage is oversized. Owner may provide financing. Future development has numerous options with C-2 Zoning.
Active
$7,995,000
1511 Main Street, Ouray, CO 81427
--beds
10,535sqft
Fiveplex
Built in 2026
-- sqft lot
$7,273,500 Zestimate®
$759/sqft
$-- HOA
What's special
In-floor radiant heat
- 55 days
- 224
- 3
Zillow last checked:
Listing updated:
Listed by:
Carl Cockle 970-729-2268,
Keller Williams Realty Southwest Associates, LLC - Montrose
Source: CREN,MLS#: 837601
Facts & features
Interior
Bedrooms & bathrooms
- Bathrooms: 3
- Full bathrooms: 2
- 1/2 bathrooms: 1
Cooling
- Other
Appliances
- Included: Dishwasher, Disposal, Dryer, Exhaust Fan, Microwave, Range Top, Range, Refrigerator, Washer
Features
- Flooring: Carpet, Tile, Wood
- Has fireplace: Yes
- Fireplace features: Electric
Interior area
- Total structure area: 10,535
- Total interior livable area: 10,535 sqft
Property
Parking
- Total spaces: 2
- Parking features: 2 per unit, Basement Garage
- Garage spaces: 2
Features
- Levels: Three Story
- Stories: 3
- Frontage type: Highway 550
- Frontage length: 150'+ Frontage
Lot
- Size: 1.94 Acres
- Features: Adj to Greenbelt/OpenLand
Details
- Parcel number: 451530300023
- Zoning description: Residential Multi Family
Construction
Type & style
- Home type: MultiFamily
- Property subtype: Fiveplex
Materials
- Other, Stone
- Roof: Architectural Shingles,Metal
Condition
- New construction: Yes
- Year built: 2026
Community & HOA
Community
- Subdivision: Other
HOA
- Has HOA: No
Location
- Region: Ouray
Financial & listing details
- Price per square foot: $759/sqft
- Annual tax amount: $21,173
- Date on market: 7/29/2026
- Road surface type: Paved
Estimated market value
$7,273,500
$6.91M - $7.64M
Not available
Price history
| Date | Event | Price |
|---|---|---|
| 7/29/2026 | Listed for sale | $7,995,000+8.8%$759/sqft |
Source:  CREN #837601 Report a problem CREN #837601 Report a problem | ||
| 7/1/2025 | Listing removed | $7,350,000$698/sqft |
Source: CREN #823590 Report a problem | ||
| 5/2/2025 | Listed for sale | $7,350,000$698/sqft |
Source: CREN #823590 Report a problem | ||
Public tax history
Tax history is unavailable.
Monthly payment
Est. payment
Payment breakdown
Explore the cost of this home by adjusting the details. Changes won't be saved.Climate risks
Neighborhood: 81427
Nearby schools
Schools provided by the listing agent
- Elementary: Open Enrollment
- Middle: Open Enrollment
- High: Open Enrollment
Source: CREN. This data may not be complete. We recommend contacting the local school district to confirm school assignments for this home.