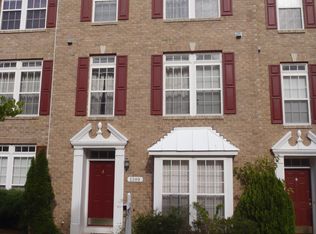
Pending release-buyer could not obtain mortgage Best price for a 2 car garage unit in Villages of Dorchester!!! VA assumable loan @2.75%!! Roof and HVAC less than 5 years old!! Stunning hardwood floors on main level!! Nestled in the charming Villages of Dorchester, this exquisite townhouse offers a harmonious blend of luxury and comfort, perfect for those seeking an elevated lifestyle. Built in 2005, this residence boasts a timeless Federal and Traditional architectural style, featuring a stunning brick front and elegant vinyl siding that enhances its curb appeal. Step inside to discover a spacious interior that spans 2,040 square feet, thoughtfully designed with an open floor plan that invites natural light to dance across the hardwood and ceramic tile flooring. The heart of the home is the combination kitchen and dining area, where culinary dreams come to life. Equipped with stainless steel appliances, including a six-burner stove and built-in microwave, this kitchen is a chef's paradise. The upgraded countertops and large island provide ample space for meal preparation and casual dining, while the pantry ensures that everything is within reach. Retreat to the luxurious master suite, complete with a walk-in closet and an en-suite bathroom featuring a soaking tub and a stall shower-perfect for unwinding after a long day. Three additional bedrooms offer versatility for guests, a home office, or a personal sanctuary. The cozy living area, highlighted by a gas fireplace with elegant mantel, creates an inviting atmosphere for gatherings or quiet evenings at home. Outside, the community amenities elevate your lifestyle further. Enjoy leisurely afternoons at the community pool or take a stroll along the scenic jog/walk paths. The community center, picnic area, and playgrounds provide ample opportunities for recreation and relaxation, fostering a sense of belonging in this vibrant neighborhood. The exterior features include well-maintained sidewalks and street lights, enhancing the suburban charm of the area. With an attached two-car garage and additional driveway parking, convenience is at your fingertips. This property not only offers a beautiful home but also a lifestyle enriched by community and nature. With views of lush gardens and lawns, every moment spent here feels like a retreat. Experience the perfect blend of luxury, comfort, and community in this stunning townhouse-your dream home awaits.
Sold for $480,000
Zillow last checked:
Listing updated:
Bought with:
Pau Lian, 641490
Samson Properties
Source: Bright MLS,MLS#: MDAA2152076
Price history
| Date | Event | Price |
|---|---|---|
| 10/6/2026 | Sold | $480,000-4%$235/sqft |
Source:  Bright MLS #MDAA2152076 Report a problem Bright MLS #MDAA2152076 Report a problem | ||
| 8/20/2026 | Contingent | $500,000$245/sqft |
Source: Bright MLS #MDAA2152076 Report a problem | ||
| 8/10/2026 | Listed for sale | $500,000$245/sqft |
Source: Bright MLS #MDAA2152076 Report a problem | ||
| 8/5/2026 | Contingent | $500,000$245/sqft |
Source: Bright MLS #MDAA2152076 Report a problem | ||
| 7/13/2026 | Price change | $500,000-2.9%$245/sqft |
Source: Bright MLS #MDAA2148304 Report a problem | ||
| 7/9/2026 | Price change | $514,900-1.9%$252/sqft |
Source: Bright MLS #MDAA2148304 Report a problem | ||
| 6/24/2026 | Price change | $525,000-1.9%$257/sqft |
Source: Bright MLS #MDAA2148304 Report a problem | ||
| 6/17/2026 | Listed for sale | $535,000+43.8%$262/sqft |
Source: Bright MLS #MDAA2148304 Report a problem | ||
| 7/8/2020 | Sold | $372,000-3.6%$182/sqft |
Source: Public Record Report a problem | ||
| 5/10/2020 | Pending sale | $386,000$189/sqft |
Source: RE/MAX Advantage Realty #MDAA431882 Report a problem | ||
| 4/24/2020 | Listed for sale | $386,000+28.7%$189/sqft |
Source: RE/MAX Advantage Realty #MDAA431882 Report a problem | ||
| 9/1/2009 | Sold | $300,000-2.9%$147/sqft |
Source: Public Record Report a problem | ||
| 1/29/2009 | Price change | $309,000-2%$151/sqft |
Source: Long & Foster Real Estate, Inc. #AA6834429 Report a problem | ||
| 1/18/2009 | Price change | $315,400-3%$155/sqft |
Source: Long & Foster Real Estate, Inc. #AA6834429 Report a problem | ||
| 8/12/2008 | Price change | $325,000-4.4%$159/sqft |
Source: Long & Foster Real Estate, Inc. #AA6834429 Report a problem | ||
| 7/17/2008 | Price change | $340,000-5.6%$167/sqft |
Source: Long & Foster Real Estate, Inc. #AA6834429 Report a problem | ||
| 6/26/2008 | Price change | $360,000-7.7%$176/sqft |
Source: Long & Foster Real Estate, Inc. #AA6834429 Report a problem | ||
| 6/18/2008 | Price change | $390,000-6%$191/sqft |
Source: Long & Foster Real Estate, Inc. #AA6834429 Report a problem | ||
| 5/27/2008 | Listed for sale | $414,900+5.1%$203/sqft |
Source: Long & Foster Real Estate, Inc. #AA6834429 Report a problem | ||
| 2/2/2006 | Sold | $394,630$193/sqft |
Source: Public Record Report a problem | ||
Get a cash offer in 3 minutes
Find out how much your home could sell for in as little as 3 minutes with a no-obligation cash offer.
Estimated market value
$480,000
