The Carlisle features a thoughtfully designed 1,502 sq. ft. layout that emphasizes open-concept living all on one level. This residence includes 3 bedrooms and 2 full baths and a spacious laundry room for your convenience. The kitchen comes equipped with SS appliances - a smooth top range, microwave, and dishwasher, ensuring both functionality and style. The impressive 16 X 13 primary suite offers a substantial walk-in closet and ensuite bathroom complete with a double vanity sink. For outdoor enjoyment, this home includes a generous 13 X 5 front porch and a 4 X 8 concrete side patio, ideal for leisure and relaxation. Additionally, the drywalled finished garage provides ample space for vehicle storage or additional belongings. Designed with energy efficiency in mind, this home features advanced 2x6 framing construction, comprehensive insulation, high efficiency heating and cooling, double-paned windows and No HOA Fees. 2-10 Structural Home Warranty included. Call today for details!
Sold for $219,900
$219,900
1511 Meadow Ave, Middletown, OH 45044
3beds
1,502sqft
Single Family Residence
Built in 2025
4,791 Square Feet Lot
$224,800 Zestimate®
$146/sqft
$2,215 Estimated rent
Home value
$224,800
$205,000 - $247,000
$2,215/mo
Zestimate® history
Owner options
List your home for rent
$2,215/mo
Rent Zestimate®
Find your next renter with Zillow Rental Manager. Plus, with online applications, you can quickly screen prospective tenants – for free.
$2,215/mo
Rent Zestimate®
Refinance and save
$1,511/mo
Est. payment
Refinancing to a lower rate could help reduce your monthly payments and save thousands over the life of the loan.
$1,511/mo
Est. payment
Explore your selling options
Work with a Zillow partner agent
Leverage their expertise and Zillow's premium Showcase listings to get your home seen by more buyers.
Get startedList with your own agent
Get your home in front of millions of buyers by listing it on Zillow.
Learn how to do itSell it yourself
Take full control of how buyers see your home on Zillow by listing For Sale by Owner (FSBO).
List your homeWhat's special
Substantial walk-in closetSpacious laundry roomSmooth top range
Zillow last checked:
Listing updated:
Listed by:
Joan Elflein (614)989-7215,
Ohio Broker Direct
Bought with:
Teena Jackson, 2020005219
Redfin Corporation
Source: DABR MLS,MLS#: 951111 Originating MLS: Dayton Area Board of REALTORS
Originating MLS: Dayton Area Board of REALTORSFacts & features
Interior
Bedrooms & bathrooms
- Bedrooms: 3
- Bathrooms: 2
- Full bathrooms: 2
- Main level bathrooms: 2
Primary bedroom
- Level: Main
- Dimensions: 16 x 13
Bedroom
- Level: Main
- Dimensions: 10 x 12
Bedroom
- Level: Main
- Dimensions: 10 x 12
Dining room
- Level: Main
- Dimensions: 12 x 7
Family room
- Level: Main
- Dimensions: 13 x 12
Kitchen
- Level: Main
- Dimensions: 10 x 10
Laundry
- Level: Main
- Dimensions: 9 x 8
Heating
- Forced Air, Natural Gas
Cooling
- Central Air
Appliances
- Included: Dishwasher, Microwave, Range
Features
- Windows: Vinyl
Interior area
- Total structure area: 1,502
- Total interior livable area: 1,502 sqft
Property
Parking
- Total spaces: 1
- Parking features: Garage, One Car Garage
- Garage spaces: 1
Features
- Levels: One
- Stories: 1
- Patio & porch: Patio, Porch
- Exterior features: Porch, Patio
Lot
- Size: 4,791 Square Feet
- Dimensions: .11 acres
Details
- Parcel number: Q6542039000148
- Zoning: Residential
- Zoning description: Residential
Construction
Type & style
- Home type: SingleFamily
- Architectural style: Bungalow
- Property subtype: Single Family Residence
Materials
- Vinyl Siding
- Foundation: Slab
Condition
- Year built: 2025
Community & HOA
Community
- Subdivision: Middletown
HOA
- Has HOA: No
Location
- Region: Middletown
Financial & listing details
- Price per square foot: $146/sqft
- Date on market: 1/21/2026
Price history
| Date | Event | Price |
|---|---|---|
| 2/17/2026 | Sold | $219,900$146/sqft |
Source:  DABR MLS #951111 Report a problem DABR MLS #951111 Report a problem | ||
| 1/29/2026 | Pending sale | $219,900$146/sqft |
Source: DABR MLS #951111 Report a problem | ||
| 1/22/2026 | Listed for sale | $219,900$146/sqft |
Source: DABR MLS #951111 Report a problem | ||
| 1/17/2026 | Listing removed | $219,900$146/sqft |
Source: DABR MLS #949543 Report a problem | ||
| 12/10/2025 | Listed for sale | $219,900$146/sqft |
Source:  Cincy MLS #1863838 Report a problem Cincy MLS #1863838 Report a problem | ||
| 12/10/2025 | Listing removed | $219,900$146/sqft |
Source: Cincy MLS #1848530 Report a problem | ||
| 8/11/2025 | Listed for sale | $219,900$146/sqft |
Source: Cincy MLS #1848530 Report a problem | ||
Public tax history
Tax history is unavailable.
Neighborhood: 45044
Nearby homes
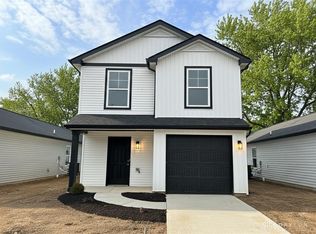
- $229,9003 bd3 ba1.8k sqft1509 Meadow Ave, Middletown, OH 45044Sold
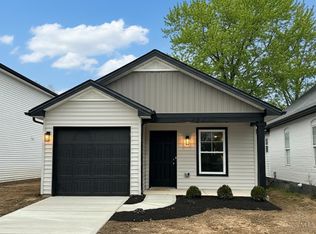
- $219,9003 bd2 ba-- sqft1511 Meadow Ave, Middletown, OH 45044Sold
- $510-- bd-- ba-- sqftMeadow Ave, Middletown, OH 45044Off Market
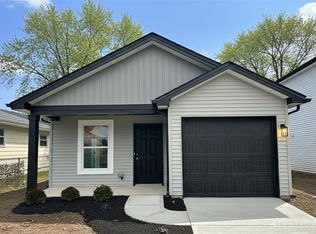
- $219,9003 bd2 ba1.5k sqft1507 Meadow Ave, Middletown, OH 45044Sold
- $159,4003 bd1 ba1.3k sqft1515 Meadow Ave, Middletown, OH 45044Off Market
- $7,270-- bd-- ba-- sqft1515 Meadow Ave, Middletown, OH 45044Off Market
- $213,8593 bd2 ba1.5k sqft1521 Meadow Ave, Middletown, OH 45044Sold
- $128,3003 bd1 ba1.2k sqft1505 Meadow Ave, Middletown, OH 45044Off Market
Nearby schools
GreatSchools rating
- 5/10Amanda Elementary SchoolGrades: PK-5Distance: 0.9 mi
- 5/10Highview 6th Grade CenterGrades: 6Distance: 2.3 mi
- 2/10Middletown High SchoolGrades: 9-12Distance: 3.5 mi
Schools provided by the listing agent
- District: Middletown
Source: DABR MLS. This data may not be complete. We recommend contacting the local school district to confirm school assignments for this home.
Get a cash offer in 3 minutes
Find out how much your home could sell for in as little as 3 minutes with a no-obligation cash offer.
Estimated market value
$224,800
Get a cash offer in 3 minutes
Find out how much your home could sell for in as little as 3 minutes with a no-obligation cash offer.
Estimated market value
$224,800
- Ohio
- Butler County
- Middletown
- 45044
- 1511 Meadow Ave
Nearby cities
Nearby zip codes
Other Middletown Topics
