Award-winning 1935 Tudor-style masterpiece - one of Hanford's most iconic homes, offered for the first time in over 50 years. Set on a tree-lined street, it features a classic arched entry, brick walkway, manicured landscaping, and charming architecture. Includes owned solar, sparkling pool, Tesla charger, new 50-year comp roof, and a perfect blend of historic charm and modern upgrades. Inside, timeless elegance meets comfort. The formal living room showcases original refinished hardwood floors, rich wood accents, and a cozy brick fireplace. A separate dining room with bay windows offers flexibility as a potential fourth bedroom. The kitchen is stylish and functional with a gas stove, peninsula island, and brand-new premium vinyl flooring opening into a welcoming family room and full bath. Downstairs includes two spacious bedrooms. Sliding glass doors lead to an elevated concrete patio overlooking a lush yard with mature trees, flowerbeds, winding paths, and a sparkling pool with built-in BBQ. Upstairs, the expansive primary suite won a 2011 NARI design award and features heated ceramic wood-look floors, jetted soaking tub, stained glass skylight, sauna, dual vanities, and a luxurious multi-head shower. A custom walk-in closet with built-ins and an adjacent bonus room complete the suite. Also includes detached two-car garage and RV parking with hookups.This is a once-in-a generation opportunity to own a home of this caliber- schedule your private tour today!
Sold for $510,000
$510,000
1511 Middleton St, Hanford, CA 93230
3beds
3baths
2,588sqft
Residential, Single Family Residence
Built in 1935
0.29 Acres Lot
$530,200 Zestimate®
$197/sqft
$2,627 Estimated rent
Home value
$530,200
$467,000 - $604,000
$2,627/mo
Zestimate® history
Owner options
List your home for rent
$2,627/mo
Rent Zestimate®
Find your next renter with Zillow Rental Manager. Plus, with online applications, you can quickly screen prospective tenants – for free.
$2,627/mo
Rent Zestimate®
Refinance and save
$3,394/mo
Est. payment
Refinancing to a lower rate could help reduce your monthly payments and save thousands over the life of the loan.
$3,394/mo
Est. payment
Explore your selling options
Work with a Zillow partner agent
Leverage their expertise and Zillow's premium Showcase listings to get your home seen by more buyers.
Get startedList with your own agent
Get your home in front of millions of buyers by listing it on Zillow.
Learn how to do itSell it yourself
Take full control of how buyers see your home on Zillow by listing For Sale by Owner (FSBO).
List your homeWhat's special
Sparkling poolCozy brick fireplacePeninsula islandTree-lined streetWinding pathsClassic arched entryExpansive primary suite
Zillow last checked:
Listing updated:
Listed by:
Ashley L. Lovrencevic DRE #01958153 209-483-7823,
London Properties
Bought with:
Kimber D. Regan, DRE #01381893
Help-U-Sell Real Estate
Source: Fresno MLS,MLS#: 627448Originating MLS: Fresno MLS
Facts & features
Interior
Bedrooms & bathrooms
- Bedrooms: 3
- Bathrooms: 3
Primary bedroom
- Area: 0
- Dimensions: 0 x 0
Bedroom 1
- Area: 0
- Dimensions: 0 x 0
Bedroom 2
- Area: 0
- Dimensions: 0 x 0
Bedroom 3
- Area: 0
- Dimensions: 0 x 0
Bedroom 4
- Area: 0
- Dimensions: 0 x 0
Bathroom
- Features: Tub/Shower, Shower
Dining room
- Area: 0
- Dimensions: 0 x 0
Family room
- Area: 0
- Dimensions: 0 x 0
Kitchen
- Area: 0
- Dimensions: 0 x 0
Living room
- Area: 0
- Dimensions: 0 x 0
Basement
- Area: 0
Heating
- Has Heating (Unspecified Type)
Cooling
- Central Air
Appliances
- Included: Gas Appliances, Dishwasher, Refrigerator
- Laundry: Laundry Closet
Features
- Office, Family Room
- Flooring: Carpet, Laminate, Hardwood
- Windows: Double Pane Windows
- Number of fireplaces: 1
Interior area
- Total structure area: 2,588
- Total interior livable area: 2,588 sqft
Property
Parking
- Parking features: Garage
- Has garage: Yes
Features
- Levels: Two
- Stories: 2
- Patio & porch: Uncovered
- Has private pool: Yes
- Pool features: Private, In Ground
Lot
- Size: 0.29 Acres
- Features: Urban, Sprinklers In Front, Sprinklers In Rear, Sprinklers Auto, Mature Landscape, Drip System
Details
- Parcel number: 010013021
Construction
Type & style
- Home type: SingleFamily
- Architectural style: Tudor
- Property subtype: Residential, Single Family Residence
Materials
- Stucco
- Foundation: Concrete
- Roof: Composition
Condition
- Year built: 1935
Utilities & green energy
- Sewer: Public Sewer
- Water: Public
- Utilities for property: Public Utilities
Community & HOA
Location
- Region: Hanford
Financial & listing details
- Price per square foot: $197/sqft
- Date on market: 3/25/2025
- Cumulative days on market: 7 days
- Listing agreement: Exclusive Right To Sell
Price history
| Date | Event | Price |
|---|---|---|
| 5/1/2025 | Sold | $510,000+2.2%$197/sqft |
Source: Fresno MLS #627448 Report a problem | ||
| 4/1/2025 | Pending sale | $499,000$193/sqft |
Source:  Kings County MLS #231761 Report a problem Kings County MLS #231761 Report a problem | ||
| 3/25/2025 | Listed for sale | $499,000$193/sqft |
Source: Fresno MLS #627448 Report a problem | ||
Public tax history
Tax history is unavailable.
Neighborhood: 93230
Nearby homes
- $510,0003 bd3 ba2.5k sqft1511 N Middleton St, Hanford, CA 93230Sold
- $308,9002 bd2 ba1.7k sqft1509 N Middleton St, Hanford, CA 93230Off Market
- $334,1002 bd1 ba1.3k sqft1601 N Middleton St, Hanford, CA 93230Off Market
- $325,5003 bd2 ba1.6k sqft1503 N Middleton St, Hanford, CA 93230Off Market
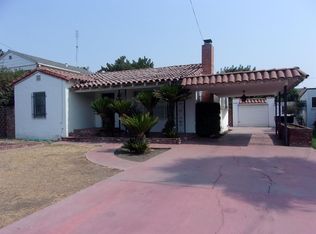
- $364,0003 bd2 ba2.1k sqft1603 Middleton St, Hanford, CA 93230Sold
- $364,0003 bd2 ba2.1k sqft1603 N Middleton St, Hanford, CA 93230Sold
- $354,3003 bd2 ba1.6k sqft1503 Middleton St, Hanford, CA 93230Off Market
- $318,9003 bd1 ba1.5k sqft1504 N Middleton St, Hanford, CA 93230Off Market
Nearby schools
GreatSchools rating
- 8/10Monroe Elementary SchoolGrades: K-6Distance: 0.7 mi
- 6/10Woodrow Wilson Junior High SchoolGrades: 7-8Distance: 0.6 mi
- 4/10Hanford High SchoolGrades: 9-12Distance: 0.5 mi
Schools provided by the listing agent
- Elementary: Monroe
- Middle: Woodrow Wilson
- High: Hanford
Source: Fresno MLS. This data may not be complete. We recommend contacting the local school district to confirm school assignments for this home.
Get a cash offer in 3 minutes
Find out how much your home could sell for in as little as 3 minutes with a no-obligation cash offer.
Estimated market value
$530,200
Get a cash offer in 3 minutes
Find out how much your home could sell for in as little as 3 minutes with a no-obligation cash offer.
Estimated market value
$530,200
- California
- Kings County
- Hanford
- 93230
- 1511 Middleton St
