Skip main navigation
Off market
  • $287,400

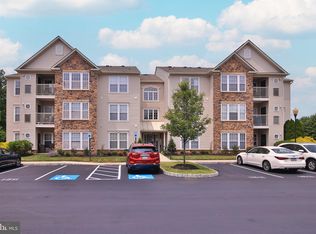
    1511 Moore St Unit 304, Bristol, PA 19007

    2beds
    1,211sqft
    Condominium
    Built in 2007
    -- sqft lot
    $287,400 Zestimate®
    $237/sqft
    $2,033 Estimated rent

    Home value

    $287,400

    $273,000 - $302,000

    $2,033/mo

    Zestimate® history
    Loading
    Loading...

    Owner options

    List your home for rent

    $2,033/mo

    Rent Zestimate®

    Find your next renter with Zillow Rental Manager. Plus, with online applications, you can quickly screen prospective tenants – for free.

    Learn more

    $2,033/mo

    Rent Zestimate®

    Refinance and save

    $1,848/mo

    Est. payment

    Refinancing to a lower rate could help reduce your monthly payments and save thousands over the life of the loan.

    See today's rates

    $1,848/mo

    Est. payment

    Explore your selling options

    Work with a Zillow partner agent

    Leverage their expertise and Zillow's premium Showcase listings to get your home seen by more buyers.

    Get started

    List with your own agent

    Get your home in front of millions of buyers by listing it on Zillow.

    Learn how to do it

    Sell it yourself

    Take full control of how buyers see your home on Zillow by listing For Sale by Owner (FSBO).

    List your home

    What's special

    Private deckFull-size laundry areaNeutral paintChair setGuest bedroomCounter spaceBreakfast bar

    After conveniently taking the elevator up to the third floor, you will enter the common area hallway of 1511 Moore Street, complete with a beautiful view of the neighborhood and a welcoming table and chair set where neighbors meet for afternoon chats. Cathedral ceilings, crown molding, ceiling fans in each room, six panel doors throughout and a central vacuum system are just a few of the luxuries you will find when you enter Unit 304. The entryway is well equipped with a coat closet and large storage closet where the homes central vacuum system can be found. To the right you will find the guest bathroom, complete with a tub shower combo and access from both the hallway and the guest bedroom. As you continue into this well-maintained home, you will be impressed by the grandiose and bright living room, kitchen and dining room, all thanks to the striking cathedral ceilings, neutral paint and plentiful windows. The breakfast bar that separates the kitchen from the living and dining space, creates the perfect place to gather for coffee and adds the opportunity for additional seating for guests. The kitchen features GE appliances, ample cabinet and counter space and a convenient pantry. The full-size laundry area can be found here as well. The dining room overlooks the private deck, which is right off of the spacious living room. The grandiose cathedral ceilings continue into the primary bedroom, which features a large walk in closet and spacious primary bathroom with stall shower. If you are looking for a luxury home, in a great location with the added perks of maintenance free living, this is the perfect home for you!

    This property is off market, which means it's not currently listed for sale or rent on Zillow. This may be different from what's available on other websites or public sources.

    Zillow last checked:

    Listing updated:

    Listed by:

    Cara O'Neal 267-246-0944,

    Keller Williams Real Estate - Newtown

    Bought with:

    Maurice Davis, RS325177

    Liberty Bell Real Estate & Property Management

    Source: Bright MLS,MLS#: PABU2051328MLS Logo

    Facts & features

    Interior

    Bedrooms & bathrooms
    • Bedrooms: 2
    • Bathrooms: 2
    • Full bathrooms: 2
    • Main level bathrooms: 2
    • Main level bedrooms: 2
    Rooms
    • Room types: Living Room, Dining Room, Primary Bedroom, Kitchen, Bedroom 1
    Basement
    • Area: 0
    Heating
    • Forced Air, Natural Gas, Electric
    Cooling
    • Central Air, Electric
    Appliances
    • Included: Self Cleaning Oven, Dishwasher, Disposal, Trash Compactor, Microwave, Central Vacuum, Dryer, Ice Maker, Intercom, Oven/Range - Electric, Refrigerator, Washer, Water Heater, Electric Water Heater
    • Laundry: Dryer In Unit, Washer In Unit, In Unit
    Features
    • Primary Bath(s), Ceiling Fan(s), Sauna, Central Vacuum, Elevator, Bathroom - Stall Shower, Crown Molding, Dining Area, Open Floorplan, Pantry, Recessed Lighting, Bathroom - Tub Shower, Walk-In Closet(s), Cathedral Ceiling(s), 9'+ Ceilings
    • Flooring: Wood, Carpet, Tile/Brick
    • Doors: Six Panel
    • Windows: Window Treatments
    • Has basement: No
    • Has fireplace: No
    • Common walls with other units/homes: No One Above
    Interior area
    • Total structure area: 1,211
    • Total interior livable area: 1,211 sqft
    • Finished area above ground: 1,211
    • Finished area below ground: 0

    Property

    Parking
    • Parking features: Permit Included, Paved, Handicap Parking, Private, Parking Lot
    Accessibility
    • Accessibility features: Accessible Elevator Installed
    Features
    • Levels: One
    • Stories: 1
    • Exterior features: Sidewalks, Street Lights
    • Pool features: None
    Details
    • Additional structures: Above Grade, Below Grade
    • Parcel number: 0502244911L
    • Zoning: R1
    • Special conditions: Standard
    • Other equipment: Intercom

    Construction

    Type & style
    • Home type: Condo
    • Architectural style: Other,Traditional
    • Property subtype: Condominium
    • Attached to another structure: Yes
    Materials
    • Frame
    • Foundation: Concrete Perimeter
    Condition
    • New construction: No
    • Year built: 2007

    Utilities & green energy

    • Electric: 100 Amp Service
    • Sewer: Public Sewer
    • Water: Public
    • Utilities for property: Cable Connected

    Community & HOA

    Community
    • Security: Main Entrance Lock, Smoke Detector(s), Fire Sprinkler System
    • Condo and coop fee: $260 monthly
    • Senior community: Yes
    • Subdivision: Hearthstone
    HOA
    • Has HOA: No
    • Amenities included: Common Grounds, Elevator(s), Reserved/Assigned Parking, Jogging Path
    • Services included: Common Area Maintenance, Maintenance Structure, Maintenance Grounds, Snow Removal, Trash, Insurance, Road Maintenance, All Ground Fee, Custodial Services Maintenance
    • HOA name: First Services Residential
    Location
    • Region: Bristol
    • Municipality: BRISTOL TWP

    Financial & listing details

    • Price per square foot: $237/sqft
    • Tax assessed value: $15,070
    • Annual tax amount: $4,062
    • Date on market: 6/13/2023
    • Listing agreement: Exclusive Right To Sell
    • Listing terms: Conventional,VA Loan,Cash
    • Inclusions: Washer, Dryer, Refrigerator (all In As Is Condition At No Monetary Value) - All Furniture Is Negotiable As Well
    • Ownership: Condominium

    Price history

    DateEventPrice
    7/28/2023Sold$260,000-1.8%$215/sqft
    Source: Bright MLS #PABU2051328 Report a problem
    7/7/2023Pending sale$264,900$219/sqft
    Source: Bright MLS #PABU2051328 Report a problem
    6/21/2023Contingent$264,900$219/sqft
    Source: Bright MLS #PABU2051328 Report a problem
    6/14/2023Listed for sale$264,900+79%$219/sqft
    Source: Bright MLS #PABU2051328 Report a problem
    9/29/2017Sold$148,000-18.3%$122/sqft
    Source: Public Record Report a problem
    2/22/2008Sold$181,140$150/sqft
    Source: Public Record Report a problem

    Public tax history

    YearProperty taxesTax assessment
    2025$4,108 +0.4%$15,070
    2024$4,093 +0.7%$15,070
    2023$4,062 $15,070
    2022$4,062 $15,070
    2021$4,062 $15,070
    2020$4,062 +2%$15,070
    2018$3,982 +1.5%$15,070
    2017$3,922 +33.9%$15,070
    2016$2,929 -3.4%$15,070
    2015$3,032 $15,070 -8%
    2014$3,032 $16,380
    2013-- $16,380
    2012-- $16,380
    2011-- $16,380
    2010-- $16,380
    2009-- $16,380
    2008-- $16,380
    2007-- --
    Find assessor info on the county website

    Neighborhood: 19007

    Nearby schools

    GreatSchools rating
    Schools provided by the listing agent
    • District: Bristol Township

    Source: Bright MLS. This data may not be complete. We recommend contacting the local school district to confirm school assignments for this home.

    Get a cash offer in 3 minutes
    Find out how much your home could sell for in as little as 3 minutes with a no-obligation cash offer.
    Estimated market value
    $287,400
    Get a cash offer in 3 minutes
    Find out how much your home could sell for in as little as 3 minutes with a no-obligation cash offer.
    Estimated market value
    $287,400