Skip main navigation
Closed
  • $350,000

    1511 Morningside Ct, Crown Point, IN 46307

    4beds
    2,070sqft
    Single Family Residence
    Built in 1992
    7,535.88 Square Feet Lot
    $361,700 Zestimate®
    $169/sqft
    $2,741 Estimated rent

    Home value

    $361,700

    $329,000 - $398,000

    $2,741/mo

    Zestimate® history
    Loading
    Loading...

    Owner options

    List your home for rent

    $2,741/mo

    Rent Zestimate®

    Find your next renter with Zillow Rental Manager. Plus, with online applications, you can quickly screen prospective tenants – for free.

    Learn more

    $2,741/mo

    Rent Zestimate®

    Refinance and save

    $2,168/mo

    Est. payment

    Refinancing to a lower rate could help reduce your monthly payments and save thousands over the life of the loan.

    See today's rates

    $2,168/mo

    Est. payment

    Explore your selling options

    Work with a Zillow partner agent

    Leverage their expertise and Zillow's premium Showcase listings to get your home seen by more buyers.

    Get started

    List with your own agent

    Get your home in front of millions of buyers by listing it on Zillow.

    Learn how to do it

    Sell it yourself

    Take full control of how buyers see your home on Zillow by listing For Sale by Owner (FSBO).

    List your home

    What's special

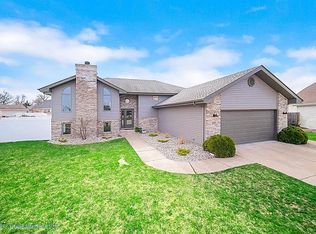
    Fenced yardFire pit areaTwo-level deckPeaceful cul-de-sacTwo storage shedsCalifornia-style bathStainless steel appliances
    Tucked away in a peaceful cul-de-sac and within walking distance of Rohrman Park, this well-maintained 4-bedroom, 2-bath bi-level home offers space, comfort, and convenience for everyday living and entertaining.Inside, you'll find an open living area with engineered wood flooring that flows through the living room, kitchen, and one bedroom. The kitchen features solid oak cabinets & stainless steel appliances, with a layout that is perfect for the home cook. Two bedrooms have brand new carpet, and the primary bedroom includes access to a California-style bath for added privacy and ease.Both bathrooms have been tastefully updated. The main level bath features new cabinetry, a linen closet, and plenty of space, while the lower-level bath boasts a brand-new tiled shower. Storage is abundant, including a large walk-in closet on the lower level and a spacious 2.5-car attached garage.Step outside and enjoy the fenced yard with a two-level deck--complete with safety gates on the upper level for little ones--plus a fire pit area and two storage sheds (one large, one portable) for all your extras.Additional updates include a newer roof and windows, and a water heater replaced just last year. With low-maintenance vinyl siding and a location that's hard to beat, this home is ready for you to move in and enjoy.Don't miss the opportunity to own this comfortable and versatile home in a prime location!

    Zillow last checked:

    Listing updated:

    Listed by:

    Michelle Cowling,

    @properties/Christie's Intl RE 219-440-0070

    Bought with:

    Colleen Johnston-Hatami, RB18000078

    McColly Real Estate

    Source: NIRA as distributed by MLS GRID,MLS#: 825281MLS Logo

    Facts & features

    Interior

    Bedrooms & bathrooms
    • Bedrooms: 4
    • Bathrooms: 2
    • Full bathrooms: 1
    • 3/4 bathrooms: 1
    Primary bedroom
    • Area: 174
    • Dimensions: 15.0 x 11.6
    Bedroom 2
    • Area: 154.1
    • Dimensions: 13.4 x 11.5
    Bedroom 3
    • Area: 125
    • Dimensions: 12.5 x 10.0
    Bedroom 4
    • Area: 100.3
    • Dimensions: 11.8 x 8.5
    Family room
    • Area: 254.2
    • Dimensions: 16.4 x 15.5
    Kitchen
    • Area: 262.2
    • Dimensions: 22.8 x 11.5
    Living room
    • Area: 206.36
    • Dimensions: 15.4 x 13.4
    Heating
    • Forced Air, Natural Gas
    Appliances
    • Included: Dishwasher, Washer, Refrigerator, Microwave, Dryer
    Features
    • Eat-in Kitchen
    • Has basement: No
    • Has fireplace: No
    Interior area
    • Total structure area: 2,070
    • Total interior livable area: 2,070 sqft
    • Finished area above ground: 1,326

    Property

    Parking
    • Total spaces: 2.5
    • Parking features: Garage
    • Garage spaces: 2.5
    Features
    • Levels: Bi-Level
    • Patio & porch: Deck
    • Exterior features: Fire Pit
    • Fencing: Fenced
    • Has view: Yes
    • View description: Neighborhood
    Lot
    • Size: 7,535 sqft
    • Features: Cul-De-Sac, Landscaped
    Details
    • Parcel number: 451123284016000036
    • Special conditions: None

    Construction

    Type & style
    • Home type: SingleFamily
    • Property subtype: Single Family Residence
    Condition
    • New construction: No
    • Year built: 1992

    Utilities & green energy

    • Sewer: Public Sewer
    • Water: Public

    Community & neighborhood

    Location
    • Region: Crown Point
    • Subdivision: Harvest Manor

    Other

    Other facts
    • Listing agreement: Exclusive Right To Sell
    • Listing terms: Cash,VA Loan,FHA,Conventional

    Price history

    DateEventPrice
    9/5/2025Sold$350,000+0.1%$169/sqft
    Source: NIRA as distributed by MLS GRID #825281 Report a problem
    8/4/2025Pending sale$349,500$169/sqft
    Source: NIRA as distributed by MLS GRID #825281 Report a problem
    8/1/2025Listed for sale$349,500+83.9%$169/sqft
    Source: NIRA as distributed by MLS GRID #825281 Report a problem
    9/17/2012Sold$190,000$92/sqft
    Source: NIRA as distributed by MLS GRID #306236 Report a problem

    Public tax history

    YearProperty taxesTax assessment
    2025$2,698 +17.5%$363,100 +5.3%
    2024$2,296 +40.5%$344,700 +12.8%
    2023$1,635 +7.3%$305,700 +37.3%
    2022$1,524 -20.6%$222,700 +3.5%
    2021$1,918 -3.5%$215,200 +4.6%
    2020$1,988 +3.2%$205,800 +3.4%
    2019$1,927 +8%$199,000 +6%
    2018$1,785 +6.4%$187,700 +1.8%
    2017$1,678 $184,300 +4.1%
    2016$1,678 +9.1%$177,100 +1.3%
    2014$1,538 +0.4%$174,800 +2.3%
    2013$1,532 -7.5%$170,800 +1.1%
    2012$1,656 -1.6%$169,000 -11.7%
    2011$1,684 -7.1%$191,400 -1.9%
    2010$1,812 $195,200 +4.1%
    2009-- $187,600 +213.7%
    2002-- $59,800 +199.9%
    2001-- $19,940

    Find assessor info on the county website

    Neighborhood: 46307

    Nearby schools

    GreatSchools rating
    Get a cash offer in 3 minutes
    Find out how much your home could sell for in as little as 3 minutes with a no-obligation cash offer.
    Estimated market value
    $361,700
    Get a cash offer in 3 minutes
    Find out how much your home could sell for in as little as 3 minutes with a no-obligation cash offer.
    Estimated market value
    $361,700