This charming, 3 bedroom, 2-and-a-half bath home, nestled on one of the larger lots in Summerfield Farm, is ready and waiting for you! Upon entry, you are welcomed into a living room with soaring ceilings, hardwood floors, natural light, and a cozy gas fireplace. Updated designer carpet and new spindles on the stairs create a fresh look in this home. Head upstairs to the eat-in kitchen with painted cabinets, farmhouse sink, and a sizable walk-in pantry. Continue down the hallway to find the spacious primary bedroom with hardwood floors, updated en suite with double bowl vanity, and walk-in closet. You will find a full bath and 2 more bedrooms on this level, each bedroom featuring updated decor and modern wood wall accents. Head downstairs for an extra place to play or hang out in the finished rec room. Newly updated laundry room and half bath also on lower level. Enjoy the outdoors and sunsets from the renovated deck or from the patio outside of the rec room on the lower level - homeowner recently added the stairs from the deck down to the ground. Other features of this home that you will love - deep/extended garage, extra storage area in the unfinished subbasement, fenced in backyard, and the spacious driveway featuring a third lane for extra parking. Looking for a 4th bedroom? You could easily turn the rec room into bedroom #4. Enjoy the benefits of the HOA with a community pool, walking distance to trails and a park with a pond. Rockville Elementary and Louisburg High School are both within walking distance.
Sold
Price Unknown
1511 N 4th St E, Louisburg, KS 66053
3beds
1,573sqft
Single Family Residence
Built in 2004
0.26 Acres Lot
$352,400 Zestimate®
$--/sqft
$1,979 Estimated rent
Home value
$352,400
Estimated sales range
Not available
$1,979/mo
Zestimate® history
Owner options
List your home for rent
$1,979/mo
Rent Zestimate®
Find your next renter with Zillow Rental Manager. Plus, with online applications, you can quickly screen prospective tenants – for free.
$1,979/mo
Rent Zestimate®
Refinance and save
Refinancing to a lower rate could help reduce your monthly payments and save thousands over the life of the loan.
Explore your selling options
Work with a Zillow partner agent
Leverage their expertise and Zillow's premium Showcase listings to get your home seen by more buyers.
Get startedList with your own agent
Get your home in front of millions of buyers by listing it on Zillow.
Learn how to do itSell it yourself
Take full control of how buyers see your home on Zillow by listing For Sale by Owner (FSBO).
List your homeWhat's special
Cozy gas fireplaceFinished rec roomNewly updated laundry roomHardwood floorsUpdated decorModern wood wall accentsFarmhouse sink
Zillow last checked:
Listing updated:
Listed by:
Randi Platko 913-530-0587,
Prime Development Land Co LLC,
Nicholas Platko 785-979-6333,
Prime Development Land Co LLC
Bought with:
Sheila Shaw, SP00230831
KW Diamond Partners
Source: Heartland MLS as distributed by MLS GRID,MLS#: 2598259
Facts & features
Interior
Bedrooms & bathrooms
- Bedrooms: 3
- Bathrooms: 3
- Full bathrooms: 2
- 1/2 bathrooms: 1
Primary bedroom
- Features: Ceiling Fan(s), Walk-In Closet(s)
- Level: Second
- Dimensions: 13.5 x 14
Bedroom 2
- Level: Second
- Dimensions: 12.5 x 10
Bedroom 3
- Level: Second
- Dimensions: 10 x 10
Primary bathroom
- Features: Double Vanity, Shower Only
- Level: Second
- Dimensions: 8 x 5.5
Bathroom 1
- Features: Ceramic Tiles, Shower Over Tub
- Level: Second
- Dimensions: 5 x 6
Half bath
- Level: Lower
- Dimensions: 5 x 5
Kitchen
- Features: Pantry
- Level: Second
- Dimensions: 17 x 11
Laundry
- Level: Lower
- Dimensions: 6 x 5
Living room
- Features: Ceiling Fan(s), Fireplace
- Level: Main
- Dimensions: 15.5 x 15
Recreation room
- Level: Lower
- Dimensions: 18 x 10.5
Heating
- Forced Air, Heat Pump, Natural Gas
Cooling
- Electric
Appliances
- Included: Dishwasher, Microwave
- Laundry: Laundry Room, Lower Level
Features
- Ceiling Fan(s), Painted Cabinets, Pantry, Vaulted Ceiling(s), Walk-In Closet(s)
- Flooring: Tile, Wood
- Basement: Finished,Walk-Out Access
- Number of fireplaces: 1
- Fireplace features: Family Room, Gas
Interior area
- Total structure area: 1,573
- Total interior livable area: 1,573 sqft
- Finished area above ground: 1,294
- Finished area below ground: 279
Property
Parking
- Total spaces: 2
- Parking features: Attached
- Attached garage spaces: 2
Features
- Patio & porch: Deck, Patio
- Fencing: Wood
Lot
- Size: 0.26 Acres
- Features: Corner Lot
Details
- Parcel number: 1092904005024.000
Construction
Type & style
- Home type: SingleFamily
- Architectural style: Traditional
- Property subtype: Single Family Residence
Materials
- Wood Siding
- Roof: Composition
Condition
- Year built: 2004
Utilities & green energy
- Sewer: Public Sewer
- Water: Public
Community & HOA
Community
- Subdivision: Summerfield Farm
HOA
- Has HOA: Yes
- Amenities included: Play Area, Pool, Trail(s)
- HOA name: Summerfield Farm
Location
- Region: Louisburg
Financial & listing details
- Tax assessed value: $318,900
- Annual tax amount: $3,919
- Date on market: 1/30/2026
- Listing terms: Cash,Conventional,FHA,VA Loan
- Ownership: Private
Price history
| Date | Event | Price |
|---|---|---|
| 5/26/2026 | Sold | -- |
Source:  Heartland MLS as distributed by MLS GRID #2598259 Report a problem Heartland MLS as distributed by MLS GRID #2598259 Report a problem | ||
| 5/6/2026 | Pending sale | $359,000$228/sqft |
Source: Heartland MLS as distributed by MLS GRID #2598259 Report a problem | ||
| 3/17/2026 | Listed for sale | $359,000$228/sqft |
Source: Heartland MLS as distributed by MLS GRID #2598259 Report a problem | ||
| 2/19/2026 | Contingent | $359,000$228/sqft |
Source: Heartland MLS as distributed by MLS GRID #2598259 Report a problem | ||
| 1/30/2026 | Listed for sale | $359,000+15.8%$228/sqft |
Source: Heartland MLS as distributed by MLS GRID #2598259 Report a problem | ||
| 12/8/2022 | Sold | -- |
Source: Heartland MLS as distributed by MLS GRID #2410253 Report a problem | ||
| 11/10/2022 | Pending sale | $310,000$197/sqft |
Source: Heartland MLS as distributed by MLS GRID #2410253 Report a problem | ||
| 10/28/2022 | Listed for sale | $310,000+93.9%$197/sqft |
Source: Heartland MLS as distributed by MLS GRID #2410253 Report a problem | ||
| 3/24/2021 | Listing removed | -- |
Source: Owner Report a problem | ||
| 11/29/2017 | Listing removed | $1,150$1/sqft |
Source: Owner Report a problem | ||
| 11/27/2017 | Listed for rent | $1,150$1/sqft |
Source: Owner Report a problem | ||
| 12/10/2013 | Sold | -- |
Source: Heartland MLS as distributed by MLS GRID #45001_1822689 Report a problem | ||
| 11/16/2011 | Listing removed | $159,900$102/sqft |
Source: RE/MAX Partners #1752756 Report a problem | ||
| 10/28/2011 | Listed for sale | $159,900$102/sqft |
Source: RE/MAX Partners #1752756 Report a problem | ||
| 11/12/2010 | Listing removed | $159,900$102/sqft |
Source: RE/MAX Partners #1672785 Report a problem | ||
| 10/21/2010 | Price change | $159,900-2.2%$102/sqft |
Source: RE/MAX Partners #1672785 Report a problem | ||
| 9/2/2010 | Price change | $163,500-0.8%$104/sqft |
Source: RE/MAX Partners #1672785 Report a problem | ||
| 5/8/2010 | Listed for sale | $164,900$105/sqft |
Source: RE/MAX Partners #1672785 Report a problem | ||
Public tax history
| Year | Property taxes | Tax assessment |
|---|---|---|
| 2025 | $3,919 +4.2% | $36,674 +2.1% |
| 2024 | $3,762 +0.6% | $35,903 +2.6% |
| 2023 | $3,741 +9% | $34,983 +18% |
| 2022 | $3,431 | $29,647 +11.6% |
| 2021 | -- | $26,554 +11.2% |
| 2020 | $3,133 | $23,886 |
| 2019 | $3,133 -5.8% | -- |
| 2018 | $3,325 | -- |
| 2017 | $3,325 | -- |
| 2016 | -- | -- |
| 2015 | -- | -- |
| 2014 | -- | -- |
| 2013 | -- | -- |
| 2012 | -- | -- |
| 2011 | -- | -- |
| 2009 | -- | $18,297 -4.7% |
| 2008 | -- | $19,194 |
| 2007 | -- | $19,194 +3.7% |
| 2006 | -- | $18,504 +59.5% |
| 2005 | -- | $11,599 +247.8% |
| 2004 | -- | $3,335 |
Find assessor info on the county website
Neighborhood: 66053
Nearby homes
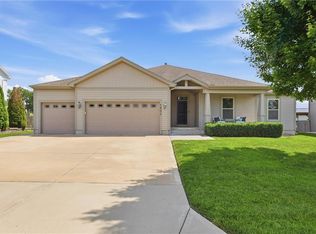
- $409,0003 bd2 ba1.6k sqft1501 N 4th St E, Louisburg, KS 66053Pending
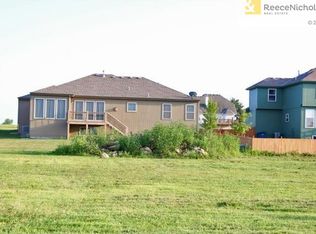
- $462,4003 bd3 ba1.6k sqft1510 N 3rd St E, Louisburg, KS 66053Off Market
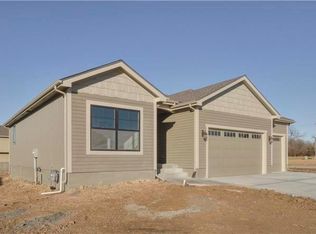
- $435,5003 bd3 ba-- sqft1510 N 3rd St, Louisburg, KS 66053Off Market
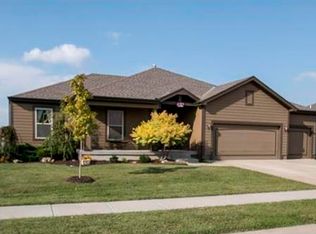
- $450,1005 bd3 ba2.8k sqft1500 N 3rd St E, Louisburg, KS 66053Off Market
- $462,9004 bd3 ba1.9k sqft321 Sunrise Dr, Louisburg, KS 66053Off Market
- $418,7004 bd2 ba804 sqft1421 N 4th St E, Louisburg, KS 66053Off Market
- $404,6004 bd3 ba2k sqft1421 N 4th East St, Louisburg, KS 66053Off Market
- $350,1003 bd2 ba1.2k sqft1510 N 4th St E, Louisburg, KS 66053Off Market
Nearby schools
GreatSchools rating
- NARockville Elementary SchoolGrades: PK-2Distance: 0.4 mi
- 9/10Louisburg Middle SchoolGrades: 6-8Distance: 0.6 mi
- 10/10Louisburg High SchoolGrades: 9-12Distance: 0.5 mi
Get a cash offer in 3 minutes
Find out how much your home could sell for in as little as 3 minutes with a no-obligation cash offer.
Estimated market value
$352,400
Get a cash offer in 3 minutes
Find out how much your home could sell for in as little as 3 minutes with a no-obligation cash offer.
Estimated market value
$352,400
- Kansas
- Miami County
- Louisburg
- 66053
- 1511 N 4th St E
Nearby cities
Nearby zip codes
Other Louisburg Topics
