Stunning New Construction by EJP Homes in Downtown Tulsa! This beautifully designed home combines modern style with exceptional craftsmanship and thoughtful finishes throughout. Step inside to soaring ceilings, striking white oak beams, and a statement fireplace that creates an inviting focal point in the spacious open-concept living area. The kitchen is sure to impress with custom modern cabinetry, quartz countertops, stainless steel appliances, and an oversized dining area that's perfect for entertaining. The epoxy-coated garage floor adds both durability and style, while the professionally landscaped exterior and fully fenced backyard provide the perfect outdoor retreat. Located just minutes from downtown Tulsa, this home offers convenient access to dining, entertainment, parks, and major highways. Experience quality construction and upscale finishes that take affordable living to the next level.
Located just minutes from the Tulsa Arts District, Gathering Place, OSU Medical Center, and the new USA BMX Headquarters, this home offers the perfect blend of modern living and downtown convenience. Schedule your private showing today and ask about Builder Incentives! Owner/Agent
New construction
Price cut: $6K (7/12)
$289,000
1511 N Cheyenne Ave, Tulsa, OK 74106
3beds
1,480sqft
Single Family Residence
Built in 2026
6,969 Square Feet Lot
$288,700 Zestimate®
$195/sqft
$-- HOA
What's special
Custom modern cabinetryUpscale finishesStriking white oak beamsFully fenced backyardEpoxy-coated garage floorPerfect outdoor retreatProfessionally landscaped exterior
- 70 days
- 233
- 27
Zillow last checked:
Listing updated:
Listed by:
Amanda Gutierrez 918-282-9854,
CG Realty Group LLC
Source: MLS Technology, Inc.,MLS#: 2623494 Originating MLS: MLS Technology
Originating MLS: MLS TechnologyFacts & features
Interior
Bedrooms & bathrooms
- Bedrooms: 3
- Bathrooms: 2
- Full bathrooms: 2
Primary bedroom
- Description: Master Bedroom,Private Bath,Walk-in Closet
- Level: First
Bedroom
- Description: Bedroom,Private Bath
- Level: First
Bedroom
- Description: Bedroom,
- Level: First
Primary bathroom
- Description: Master Bath,Double Sink,Full Bath,Shower Only
- Level: First
Bathroom
- Description: Hall Bath,Bathtub,Full Bath
- Level: First
Dining room
- Description: Dining Room,Combo w/ Living
- Level: First
Kitchen
- Description: Kitchen,Island,Pantry
- Level: First
Utility room
- Description: Utility Room,Inside
- Level: First
Heating
- Central, Gas
Cooling
- Central Air
Appliances
- Included: Dishwasher, Disposal, Gas Water Heater, Microwave, Oven, Range, Stove
- Laundry: Washer Hookup, Gas Dryer Hookup
Features
- Quartz Counters, Stone Counters, Vaulted Ceiling(s), Ceiling Fan(s), Gas Range Connection, Gas Oven Connection
- Flooring: Carpet, Tile, Vinyl
- Windows: Vinyl
- Basement: None
- Number of fireplaces: 1
- Fireplace features: Insert
Interior area
- Total structure area: 1,480
- Total interior livable area: 1,480 sqft
Property
Parking
- Total spaces: 2
- Parking features: Garage
- Garage spaces: 2
Features
- Levels: One
- Stories: 1
- Patio & porch: Covered, Porch
- Exterior features: Landscaping, Rain Gutters
- Pool features: None
- Fencing: Full
Lot
- Size: 6,969 Square Feet
- Features: None
Details
- Additional structures: None
- Parcel number: 13200022600920
Construction
Type & style
- Home type: SingleFamily
- Property subtype: Single Family Residence
Materials
- Brick, Wood Siding, Wood Frame
- Foundation: Slab
- Roof: Asphalt,Fiberglass
Condition
- New Construction
- New construction: Yes
- Year built: 2026
Utilities & green energy
- Sewer: Public Sewer
- Water: Public
- Utilities for property: Electricity Available, Natural Gas Available, Water Available
Community & HOA
Community
- Features: Gutter(s), Sidewalks
- Security: No Safety Shelter, Smoke Detector(s)
- Subdivision: Englewood Addn
HOA
- Has HOA: No
Location
- Region: Tulsa
Financial & listing details
- Price per square foot: $195/sqft
- Tax assessed value: $4,700
- Annual tax amount: $68
- Date on market: 6/25/2026
- Cumulative days on market: 50 days
- Listing terms: Conventional,FHA,Other,VA Loan
Estimated market value
$288,700
$274,000 - $303,000
$1,920/mo
Price history
| Date | Event | Price |
|---|---|---|
| 8/14/2026 | Listed for sale | $289,000$195/sqft |
Source:  MLS Technology, Inc. #2623494 Report a problem MLS Technology, Inc. #2623494 Report a problem | ||
| 7/27/2026 | Pending sale | $289,000$195/sqft |
Source: MLS Technology, Inc. #2623494 Report a problem | ||
| 7/12/2026 | Price change | $289,000-2%$195/sqft |
Source: MLS Technology, Inc. #2623494 Report a problem | ||
| 6/26/2026 | Listed for sale | $295,000+972.7%$199/sqft |
Source: MLS Technology, Inc. #2623494 Report a problem | ||
| 8/25/2023 | Sold | $27,500-21.4%$19/sqft |
Source: MLS Technology, Inc. #2320402 Report a problem | ||
| 7/5/2023 | Pending sale | $35,000$24/sqft |
Source: MLS Technology, Inc. #2320402 Report a problem | ||
| 6/8/2023 | Listed for sale | $35,000$24/sqft |
Source: MLS Technology, Inc. #2320402 Report a problem | ||
Public tax history
| Year | Property taxes | Tax assessment |
|---|---|---|
| 2025 | $69 +3% | $517 |
| 2024 | $67 +2.1% | $517 |
| 2023 | $66 -4.8% | $517 |
| 2022 | $69 +1% | $517 |
| 2021 | $68 +1.4% | $517 |
| 2020 | $67 -4.9% | $517 |
| 2019 | $71 -0.2% | $517 |
| 2018 | $71 | $517 -2.1% |
| 2017 | $71 | $528 |
| 2016 | $71 | $528 |
| 2015 | $71 | $528 |
| 2014 | $71 | $528 |
| 2013 | -- | $528 |
| 2012 | -- | $528 |
| 2011 | -- | $528 |
| 2010 | -- | $528 |
| 2009 | -- | $528 +9.1% |
| 2008 | -- | $484 +5% |
| 2007 | -- | $461 +5% |
| 2006 | -- | $439 +5% |
| 2005 | -- | $418 |
| 2004 | $49 | $418 |
| 2003 | -- | $418 +9.7% |
| 2002 | -- | $381 +5% |
| 2001 | -- | $363 |
| 2000 | -- | $363 |
Find assessor info on the county website
Monthly payment
Est. payment
Payment breakdown
Explore the cost of this home by adjusting the details. Changes won't be saved.Climate risks
Neighborhood: Melrose Place
Nearby schools
Schools provided by the listing agent
- Elementary: Burroughs
- High: Central
- District: Tulsa - Sch Dist (1)
Source: MLS Technology, Inc.. This data may not be complete. We recommend contacting the local school district to confirm school assignments for this home.

Similar homes
- $249,9003 bd2 ba1.5k sqft1415 N Main St, Tulsa, OK 74106For Sale
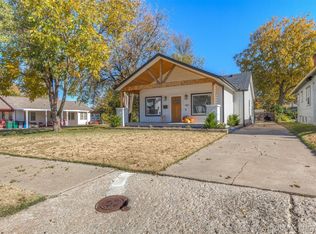 MLS ID #2621855, Kristy Kowalski, Red Door Real Estate. MLS Technology, Inc.
 - $233,0003 bd2 ba1.6k sqft1604 N Boston Pl, Tulsa, OK 74106For Sale
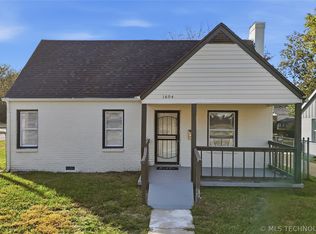 MLS ID #2615432, David Fletcher, RE/MAX Results. MLS Technology, Inc.
 - $225,0003 bd2 ba1.1k sqft1535 N Boston Ave, Tulsa, OK 74106For Sale
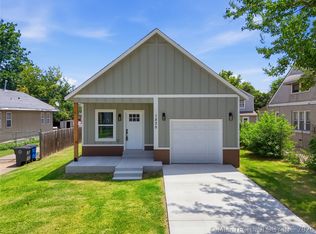 MLS ID #2623125, Laura Bryant, McGraw, REALTORS. MLS Technology, Inc.
 - $265,0003 bd1 ba920 sqft507 E 27th Pl N, Tulsa, OK 74106For Sale
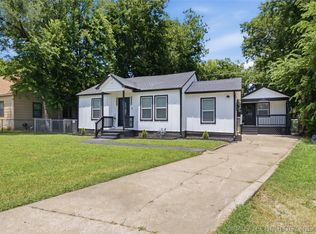 MLS ID #2622994, Yvonne Carreno, Keller Williams Preferred. MLS Technology, Inc.
