Move right into this well-maintained 4-bedroom, 1.5 bath ranch in Wilmington! With a functional floor plan and plenty of living space, this home is ready for its next owner. The spacious kitchen offers abundant cabinet and counter space, plus room for a dining table, making it the perfect place to gather. Home features a whole house fan and a water filtration system. A separate laundry room with direct access to the backyard adds everyday convenience. Outside, enjoy the fully fenced yard with plenty of space for pets, play, or gardening, along with a storage shed for your outdoor equipment. The heated detached 2-car garage and long driveway provide ample parking for multiple vehicles. Conveniently located near local amenities, this home is ready for you to make it your own!
Active
$275,000
1511 N Kankakee St, Wilmington, IL 60481
4beds
1,333sqft
Single Family Residence
Built in 1968
0.29 Acres Lot
$-- Zestimate®
$206/sqft
$-- HOA
What's special
Spacious kitchenFunctional floor planPlenty of living spaceWhole house fanWater filtration system
- 40 days
- 930
- 75
Zillow last checked:
Listing updated:
Listed by:
Tara Davies 815-556-1077,
Re/Max Ultimate Professionals
Source: MRED as distributed by MLS GRID,MLS#: 12715365
Facts & features
Interior
Bedrooms & bathrooms
- Bedrooms: 4
- Bathrooms: 2
- Full bathrooms: 1
- 1/2 bathrooms: 1
Rooms
- Room types: No additional rooms
Primary bedroom
- Level: Main
- Area: 143 Square Feet
- Dimensions: 13X11
Bedroom 2
- Level: Main
- Area: 132 Square Feet
- Dimensions: 12X11
Bedroom 3
- Level: Main
- Area: 130 Square Feet
- Dimensions: 10X13
Bedroom 4
- Level: Main
- Area: 104 Square Feet
- Dimensions: 8X13
Dining room
- Level: Main
- Area: 88 Square Feet
- Dimensions: 11X8
Kitchen
- Level: Main
- Area: 121 Square Feet
- Dimensions: 11X11
Living room
- Level: Main
- Area: 208 Square Feet
- Dimensions: 13X16
Heating
- Natural Gas
Cooling
- Central Air
Features
- Basement: None
Interior area
- Total structure area: 0
- Total interior livable area: 1,333 sqft
Property
Parking
- Total spaces: 2
- Parking features: Yes, Detached, Garage
- Garage spaces: 2
Accessibility
- Accessibility features: No Disability Access
Features
- Stories: 1
Lot
- Size: 0.29 Acres
- Dimensions: 117x84x118x84
Details
- Parcel number: 0317243030020000
- Special conditions: None
Construction
Type & style
- Home type: SingleFamily
- Architectural style: Ranch
- Property subtype: Single Family Residence
Materials
- Aluminum Siding
Condition
- New construction: No
- Year built: 1968
Utilities & green energy
- Sewer: Public Sewer
- Water: Public
Community & HOA
HOA
- Services included: None
Location
- Region: Wilmington
Financial & listing details
- Price per square foot: $206/sqft
- Tax assessed value: $222,225
- Annual tax amount: $4,897
- Date on market: 7/24/2026
- Ownership: Fee Simple
Estimated market value
Not available
Estimated sales range
Not available
Not available
Price history
| Date | Event | Price |
|---|---|---|
| 8/4/2026 | Listed for sale | $275,000$206/sqft |
Source:  MRED as distributed by MLS GRID #12715365 Report a problem MRED as distributed by MLS GRID #12715365 Report a problem | ||
| 7/30/2026 | Contingent | $275,000$206/sqft |
Source: MRED as distributed by MLS GRID #12715365 Report a problem | ||
| 7/24/2026 | Listed for sale | $275,000+76.3%$206/sqft |
Source: MRED as distributed by MLS GRID #12715365 Report a problem | ||
| 8/17/2005 | Sold | $156,000$117/sqft |
Source: Public Record Report a problem | ||
Public tax history
| Year | Property taxes | Tax assessment |
|---|---|---|
| 2024 | $4,397 +4.8% | $74,075 +5.6% |
| 2023 | $4,195 +3.3% | $70,180 +10.4% |
| 2022 | $4,060 +6.6% | $63,551 +7.2% |
| 2021 | $3,808 +2% | $59,310 +2.7% |
| 2020 | $3,734 +1.6% | $57,750 +2% |
| 2019 | $3,677 +2.3% | $56,612 +2.3% |
| 2018 | $3,593 +7.9% | $55,323 +7.1% |
| 2017 | $3,329 +12% | $51,679 +8.9% |
| 2016 | $2,971 -1.4% | $47,477 +2.4% |
| 2015 | $3,014 | $46,342 -1% |
| 2014 | $3,014 -2.9% | $46,810 -6.2% |
| 2013 | $3,103 -2.7% | $49,883 -5.3% |
| 2012 | $3,190 +2.4% | $52,647 -5.7% |
| 2011 | $3,115 -0.8% | $55,800 -4% |
| 2010 | $3,141 +2.3% | $58,124 |
| 2009 | $3,071 +3% | $58,124 |
| 2008 | $2,983 | $58,124 +6.5% |
| 2007 | -- | $54,577 +8% |
| 2006 | $2,984 +59.6% | $50,534 +31.4% |
| 2005 | $1,870 +4.3% | $38,446 +6.8% |
| 2004 | $1,794 -2.4% | $35,988 +7.7% |
| 2003 | $1,838 | $33,418 |
Find assessor info on the county website
Monthly payment
Est. payment
Payment breakdown
Explore the cost of this home by adjusting the details. Changes won't be saved.Climate risks
Neighborhood: 60481
Nearby schools
Schools provided by the listing agent
- District: 209U
Source: MRED as distributed by MLS GRID. This data may not be complete. We recommend contacting the local school district to confirm school assignments for this home.
Similar homes
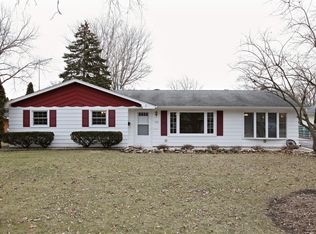
- $275,0002 bd2 ba1.5k sqft227 Largemouth Ln, Wilmington, IL 60481Active
 MLS ID #12739938, Kimberly Engelhardt, PSA, Lori Bonarek Realty. MRED as distributed by MLS GRID
 - $230,0003 bd1 ba1k sqft407 Hamilton St, Wilmington, IL 60481Active
 MLS ID #12728638, Annette Medina, Realty of America, LLC. MRED as distributed by MLS GRID
 - $249,9003 bd2 ba1.3k sqft161 Smallmouth Ln, Wilmington, IL 60481Active
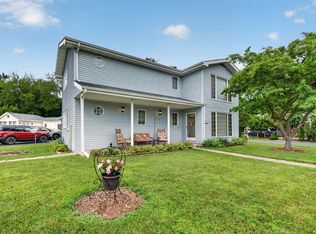 MLS ID #12704334, Kimberly Engelhardt, PSA, Lori Bonarek Realty. MRED as distributed by MLS GRID
 - $219,5003 bd1 ba1k sqft34350 Pinegrove Ave, Wilmington, IL 60481Price Change
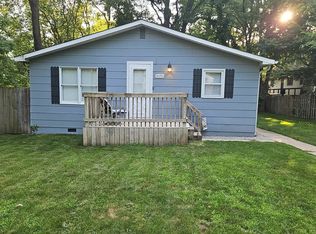 MLS ID #12697576, Marissa Ritter, Real People Realty. MRED as distributed by MLS GRID
