Skip main navigation
Closed
Street View
  • $260,000

    1511 N Lee St, Bloomington, IL 61701

    3beds
    2,000sqft
    Single Family Residence
    Built in 1900
    5,088 Square Feet Lot
    $260,300 Zestimate®
    $130/sqft
    $1,924 Estimated rent

    Home value

    $260,300

    $247,000 - $273,000

    $1,924/mo

    Zestimate® history
    Loading
    Loading...

    Owner options

    List your home for rent

    $1,924/mo

    Rent Zestimate®

    Find your next renter with Zillow Rental Manager. Plus, with online applications, you can quickly screen prospective tenants – for free.

    Learn more

    $1,924/mo

    Rent Zestimate®

    Refinance and save

    $1,856/mo

    Est. payment

    Refinancing to a lower rate could help reduce your monthly payments and save thousands over the life of the loan.

    See today's rates

    $1,856/mo

    Est. payment

    Explore your selling options

    Work with a Zillow partner agent

    Leverage their expertise and Zillow's premium Showcase listings to get your home seen by more buyers.

    Get started

    List with your own agent

    Get your home in front of millions of buyers by listing it on Zillow.

    Learn how to do it

    Sell it yourself

    Take full control of how buyers see your home on Zillow by listing For Sale by Owner (FSBO).

    List your home

    What's special

    Wood burning stoveHands off hosta gardenOriginal pocket doorFull gorgeous bathroomLarge windowsCorner lotShared driveway
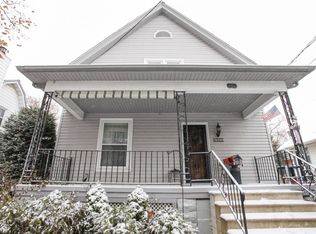
    Located on the corner of Streets Kelsey & Lee, you are going to find your new dream home, 100% remodeled with pristine quality & high caliber craftsmanship. Enjoy the quiet street from spacious corner lot on the covered front porch swing or on the back deck & pergola. The amazing hands off hosta garden on the side of the house is just the beginning what this well cared for property entails. From the front porch walking into the living room you see a bright & open living space with functioning a wood burning stove that makes winter snow falls picturesque through the large windows. An original pocket door can be utilized to close off & separate the large dining room with built-ins. Displace your family photos & trinkets on the perimeter of the room on the custom built shelf. Beautiful windows & french doors lead outside to the pergola & back covered porch. Through the butler's door you will find an amazing updated kitchen with stainless steel appliances, phenomenal pantry space with pull out drawers for easy access to those foods in the back, and a gorgeous farmhouse sink. Heading to the basement you will encounter custom cabinetry & built-ins for storage & coats. The basement is fully dry, and an incredible space! Enjoy the built-in desk, warm living space, and full gorgeous bathroom down here. The utility room boasts of ample storage shelves for totes & all of those decorations we love so much & a radon mitigated system already installed! Upstairs on the 2nd floor there are 3 spacious bedrooms which all feature large walk-in closets & beautiful light fixtures. In the primary bedroom you will find a lovely bay window giving so much natural light & a luxurious walk-in closet with a custom vanity area & so much storage! The full bathroom boasts of a bathtub with beautiful subway tile & cabinetry built-in as well. A one car detached heated garage is accessible via the shared driveway with the neighbors & the shed behind it offers additional storage to boot! Every inch of this home has been meticulously well maintained & cared for making it the perfect place to become your new home!

    Zillow last checked:

    Listing updated:

    Listing courtesy of:

    Jarrin Blunier 815-867-3971,

    Coldwell Banker Real Estate Group

    Bought with:

    Non Member

    NON MEMBER

    Source: MRED as distributed by MLS GRID,MLS#: 12645247MLS Logo

    Facts & features

    Interior

    Bedrooms & bathrooms
    • Bedrooms: 3
    • Bathrooms: 2
    • Full bathrooms: 2
    Primary bedroom
    • Level: Second
    • Area: 144 Square Feet
    • Dimensions: 16X9
    Bedroom 2
    • Level: Second
    • Area: 117 Square Feet
    • Dimensions: 9X13
    Bedroom 3
    • Level: Second
    • Area: 143 Square Feet
    • Dimensions: 11X13
    Dining room
    • Level: Main
    • Area: 169 Square Feet
    • Dimensions: 13X13
    Family room
    • Level: Basement
    • Area: 120 Square Feet
    • Dimensions: 10X12
    Foyer
    • Level: Main
    • Area: 99 Square Feet
    • Dimensions: 11X9
    Kitchen
    • Features: Kitchen (Eating Area-Breakfast Bar, Pantry, Updated Kitchen)
    • Level: Main
    • Area: 143 Square Feet
    • Dimensions: 11X13
    Laundry
    • Level: Basement
    • Area: 286 Square Feet
    • Dimensions: 11X26
    Living room
    • Level: Main
    • Area: 169 Square Feet
    • Dimensions: 13X13
    Mud room
    • Level: Main
    • Area: 12 Square Feet
    • Dimensions: 4X3
    Office
    • Level: Basement
    • Area: 130 Square Feet
    • Dimensions: 10X13
    Storage
    • Level: Basement
    • Area: 390 Square Feet
    • Dimensions: 15X26
    Walk in closet
    • Level: Second
    • Area: 49 Square Feet
    • Dimensions: 7X7
    Heating
    • Natural Gas, Forced Air
    Cooling
    • Central Air
    Appliances
    • Included: Range, Microwave, Dishwasher, Refrigerator, Washer, Dryer, Disposal, Stainless Steel Appliance(s), Cooktop, Oven, Range Hood, Gas Cooktop
    Features
    • Built-in Features, Walk-In Closet(s), Separate Dining Room
    • Flooring: Laminate, Carpet
    • Basement: Finished,Full
    • Number of fireplaces: 1
    • Fireplace features: Wood Burning Stove, Living Room
    Interior area
    • Total structure area: 0
    • Total interior livable area: 2,000 sqft

    Property

    Parking
    • Total spaces: 1
    • Parking features: Concrete, Shared Driveway, Side Driveway, Garage Door Opener, Heated Garage, Yes, Garage Owned, Detached, Garage
    • Garage spaces: 1
    • Has uncovered spaces: Yes
    Accessibility
    • Accessibility features: No Disability Access
    Features
    • Stories: 2
    • Patio & porch: Deck
    Lot
    • Size: 5,088 sqft
    • Dimensions: 106 x 48
    • Features: Corner Lot
    Details
    • Additional structures: Pergola, Shed(s)
    • Parcel number: 1433307001
    • Special conditions: None
    • Other equipment: Ceiling Fan(s)

    Construction

    Type & style
    • Home type: SingleFamily
    • Architectural style: Traditional
    • Property subtype: Single Family Residence
    Materials
    • Wood Siding
    • Roof: Asphalt
    Condition
    • New construction: No
    • Year built: 1900
    • Major remodel year: 2015

    Utilities & green energy

    • Electric: Circuit Breakers
    • Sewer: Public Sewer
    • Water: Public

    Community & neighborhood

    Security
    • Security features: Carbon Monoxide Detector(s)
    Location
    • Region: Bloomington
    • Subdivision: Not Applicable

    HOA & financial

    HOA
    • Services included: None

    Other

    Other facts
    • Listing terms: Conventional
    • Ownership: Fee Simple

    Price history

    DateEventPrice
    6/30/2026Sold$260,000+9.5%$130/sqft
    Source: MRED as distributed by MLS GRID #12645247 Report a problem
    6/19/2026Pending sale$237,500$119/sqft
    Source: MRED as distributed by MLS GRID #12645247 Report a problem
    5/20/2026Listing removed$237,500$119/sqft
    Source: MRED as distributed by MLS GRID #12645247 Report a problem
    5/16/2026Contingent$237,500$119/sqft
    Source: MRED as distributed by MLS GRID #12645247 Report a problem
    5/14/2026Listed for sale$237,500+144.8%$119/sqft
    Source: MRED as distributed by MLS GRID #12645247 Report a problem
    3/11/2015Sold$97,000-7.5%$49/sqft
    Source: Public Record Report a problem
    6/24/2014Price change$104,900-4.5%$52/sqft
    Source: Berkshire Hathaway Snyder Real Estate #2141997 Report a problem
    6/1/2014Listed for sale$109,900$55/sqft
    Source: Berkshire Hathaway Snyder Real Estate #2141997 Report a problem

    Public tax history

    YearProperty taxesTax assessment
    2024$2,623 +18.5%$38,356 +18%
    2023$2,215 +1.5%$32,496 +2.6%
    2022$2,181 +11.7%$31,666 +9.2%
    2021$1,954 $28,988 +2.3%
    2020-- $28,337
    2019-- $28,337 -1.8%
    2018$1,924 $28,856
    2017$1,924 0%$28,856 -4.2%
    2016$1,924 +0.5%$30,121 +4.4%
    2015$1,916 $28,857 +2%
    2014$1,916 +7.6%$28,290
    2013$1,780 -13.8%$28,290 -3.1%
    2012$2,065 $29,185 -9.9%
    2011$2,065 +0.4%$32,403
    2010$2,058 +0.7%$32,403
    2009$2,044 +5.9%$32,403 +5.4%
    2008$1,930 +1.4%$30,744 +2.6%
    2007$1,903 $29,979 +2.5%
    2006-- $29,240 +2.1%
    2005-- $28,639 +7.2%
    2002-- $26,724 +4.1%
    2001-- $25,667 +4.6%
    2000-- $24,536

    Find assessor info on the county website

    Neighborhood: 61701

    Nearby schools

    GreatSchools rating
    Schools provided by the listing agent
    • Elementary: Bent Elementary School
    • Middle: Bloomington Jr High School
    • High: Bloomington High School
    • District: 87

    Source: MRED as distributed by MLS GRID. This data may not be complete. We recommend contacting the local school district to confirm school assignments for this home.

    Get pre-qualified for a loan
    At Zillow Home Loans, we can pre-qualify you in as little as 5 minutes with no impact to your credit score.

    An equal housing lender. NMLS #10287.

    Sell for more on Zillow
    Get a Zillow Showcase℠ listing at no additional cost and you could sell for .
    $260,300
    2% more
    +$5,206
    With Zillow Showcase(estimated)
    $265,506