Skip main navigation
Closed
  • $460,000

    1511 N Linder Ave, Chicago, IL 60651

    5beds
    1,433sqft
    Single Family Residence
    Built in 1918
    3,840 Square Feet Lot
    $463,000 Zestimate®
    $321/sqft
    $2,751 Estimated rent

    Home value

    $463,000

    $421,000 - $509,000

    $2,751/mo

    Zestimate® history
    Loading
    Loading...

    Owner options

    List your home for rent

    $2,751/mo

    Rent Zestimate®

    Find your next renter with Zillow Rental Manager. Plus, with online applications, you can quickly screen prospective tenants – for free.

    Learn more

    $2,751/mo

    Rent Zestimate®

    Refinance and save

    $3,245/mo

    Est. payment

    Refinancing to a lower rate could help reduce your monthly payments and save thousands over the life of the loan.

    See today's rates

    $3,245/mo

    Est. payment

    Explore your selling options

    Work with a Zillow partner agent

    Leverage their expertise and Zillow's premium Showcase listings to get your home seen by more buyers.

    Get started

    List with your own agent

    Get your home in front of millions of buyers by listing it on Zillow.

    Learn how to do it

    Sell it yourself

    Take full control of how buyers see your home on Zillow by listing For Sale by Owner (FSBO).

    List your home

    What's special

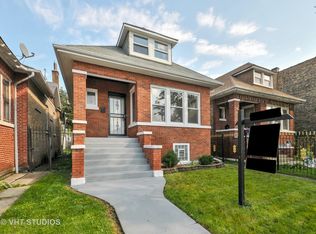
    You are invited to experience a completely reimagined and meticulously restored expression of Chicago's classic brick bungalow. 1511 N. Linder embraces the proud spirit and proven grit of the city's workforce housing. This inspired redesign not only honors that artisanal tradition; it transcends it, transforming the home into a refined oasis of modern luxury living. THE APPROACH The approach is intentional. Clean concrete steps rise through a manicured yard framed by iron fencing and fresh, custom landscaping. Step inside and the home opens with light, height, and inviting elegance. Solid wood flooring graces a generous front room designed for everyday ease, gathering, and the occasional celebration. THE LIVING SPACE A striking fireplace anchors the front room with luminous white stonework and warm architectural detail. It offers soft, quiet warmth and nurturing energy to the home, marrying form and function. THE KITCHEN The kitchen is a masterpiece of modern design. Custom cabinetry, a polished stone workspace, and curated fixtures come together with chef's precision to create an inspired hearth for elevated living and effortless hosting. THE BATHS Your baths offer comfort with a soft, airy feel. Curated finishes, designer tile, and layered ambient lighting all work in harmony to create a calm, spa-inspired retreat. SPACE TO LIVE Five bedrooms, a spacious home office, and two full baths allow for comfortable daily living, overnight company, or even long term guests. OUTDOOR LIVING A gorgeous rear deck extends your enjoyment outdoors. It invites both morning coffee and easy evening connection. Just beyond your rose garden backyard, an EV-ready two car garage offers smart energy savings. FINAL WORD Every finish reflects care. Every choice speaks to value. This home is a dream by design. You deserve to make it yours. Schedule your private showing today.

    Zillow last checked:

    Listing updated:

    Listed by:

    Beto Montano (773)744-0238,

    Engel & Voelkers Chicago

    Bought with:

    Lorena Mejia

    Realty of America, LLC

    Source: MRED as distributed by MLS GRID,MLS#: 12621389MLS Logo

    Facts & features

    Interior

    Bedrooms & bathrooms
    • Bedrooms: 5
    • Bathrooms: 2
    • Full bathrooms: 2
    Rooms
    • Room types: Bedroom 5, Recreation Room
    Primary bedroom
    • Features: Flooring (Hardwood)
    • Level: Second
    • Area: 144 Square Feet
    • Dimensions: 16X9
    Bedroom 2
    • Features: Flooring (Hardwood)
    • Level: Second
    • Area: 117 Square Feet
    • Dimensions: 13X9
    Bedroom 3
    • Features: Flooring (Hardwood)
    • Level: Main
    • Area: 143 Square Feet
    • Dimensions: 13X11
    Bedroom 4
    • Features: Flooring (Carpet)
    • Level: Main
    • Area: 110 Square Feet
    • Dimensions: 11X10
    Bedroom 5
    • Features: Flooring (Carpet)
    • Level: Lower
    • Area: 132 Square Feet
    • Dimensions: 12X11
    Dining room
    • Features: Flooring (Hardwood)
    • Level: Main
    • Dimensions: COMBO
    Family room
    • Features: Flooring (Hardwood)
    • Level: Second
    • Area: 196 Square Feet
    • Dimensions: 14X14
    Kitchen
    • Features: Flooring (Hardwood)
    • Level: Main
    • Area: 120 Square Feet
    • Dimensions: 12X10
    Laundry
    • Level: Lower
    • Area: 117 Square Feet
    • Dimensions: 13X9
    Living room
    • Features: Flooring (Hardwood)
    • Level: Main
    • Area: 300 Square Feet
    • Dimensions: 20X15
    Recreation room
    • Level: Lower
    • Area: 432 Square Feet
    • Dimensions: 24X18
    Heating
    • Natural Gas, Forced Air
    Cooling
    • None
    Appliances
    • Laundry: In Unit, Sink
    Features
    • Basement: Finished,Partially Finished,Exterior Entry,Full,Daylight
    • Attic: Finished,Full,Interior Stair
    Interior area
    • Total structure area: 2,286
    • Total interior livable area: 1,433 sqft
    • Finished area below ground: 853

    Property

    Parking
    • Total spaces: 2
    • Parking features: Yes, Garage Owned, Detached, Garage
    • Garage spaces: 2
    Accessibility
    • Accessibility features: No Disability Access
    Features
    • Stories: 1.5
    Lot
    • Size: 3,840 Square Feet
    • Dimensions: 30 X 128
    Details
    • Parcel number: 16041020220000
    • Special conditions: None

    Construction

    Type & style
    • Home type: SingleFamily
    • Property subtype: Single Family Residence
    Materials
    • Brick
    • Foundation: Concrete Perimeter
    • Roof: Asphalt
    Condition
    • New construction: No
    • Year built: 1918

    Utilities & green energy

    • Electric: Circuit Breakers
    • Sewer: Public Sewer
    • Water: Lake Michigan

    Community & HOA

    HOA
    • Services included: None
    Location
    • Region: Chicago

    Financial & listing details

    • Price per square foot: $321/sqft
    • Tax assessed value: $196,000
    • Annual tax amount: $2,746
    • Date on market: 4/21/2026
    • Listing terms: FHA
    • Ownership: Fee Simple

    Price history

    DateEventPrice
    5/28/2026Sold$460,000-1.1%$321/sqft
    Source: MRED as distributed by MLS GRID #12621389 Report a problem
    5/22/2026Contingent$465,000$324/sqft
    Source: MRED as distributed by MLS GRID #12621389 Report a problem
    5/21/2026Listed for sale$465,000$324/sqft
    Source: Engel & Volkers #12621389 Report a problem
    5/20/2026Listing removed$465,000$324/sqft
    Source: MRED as distributed by MLS GRID #12621389 Report a problem
    4/28/2026Contingent$465,000$324/sqft
    Source: MRED as distributed by MLS GRID #12621389 Report a problem
    4/28/2026Price change$465,000+6.9%$324/sqft
    Source: MRED as distributed by MLS GRID #12621389 Report a problem
    4/21/2026Listed for sale$435,000+147.2%$304/sqft
    Source: MRED as distributed by MLS GRID #12621389 Report a problem
    8/15/2025Sold$176,000+125.6%$123/sqft
    Source: MRED as distributed by MLS GRID #12383679 Report a problem
    12/1/1997Sold$78,000$54/sqft
    Source: Public Record Report a problem

    Public tax history

    YearProperty taxesTax assessment
    2024-- $19,600 +8.9%
    2023$2,539 +4.2%$18,000
    2022$2,436 +0.9%$18,000
    2021$2,414 +91.1%$18,000 +59.9%
    2020$1,263 -0.7%$11,254 -10%
    2019$1,272 +66.9%$12,505
    2018$762 -67.7%$12,505 +14.1%
    2017$2,358 +91.5%$10,955
    2016$1,231 +4%$10,955
    2015$1,183 -29.6%$10,955 -5.8%
    2014$1,681 +2.7%$11,629
    2013$1,637 -0.1%$11,629
    2012$1,639 -15.3%$11,629 -19.1%
    2011$1,935 +18.4%$14,377
    2010$1,635 +14%$14,377
    2009$1,434 -5.3%$14,377 -16.7%
    2008$1,514 +12%$17,269
    2007$1,351 +0.8%$17,269
    2006$1,341 -5.1%$17,269 +26.3%
    2005$1,414 +1.9%$13,669
    2004$1,387 +4.5%$13,669
    2003$1,328 -5.4%$13,669 +41.8%
    2002$1,404 -15.9%$9,638
    2001$1,669 +18.1%$9,638
    2000$1,413 +38.1%$9,638 +31%
    1999$1,023 $7,356
    Find assessor info on the county website

    Neighborhood: North Austin

    Nearby schools

    GreatSchools rating
    Schools provided by the listing agent
    • District: 299

    Source: MRED as distributed by MLS GRID. This data may not be complete. We recommend contacting the local school district to confirm school assignments for this home.

    Get a cash offer in 3 minutes
    Find out how much your home could sell for in as little as 3 minutes with a no-obligation cash offer.
    Estimated market value
    $463,000
    Get a cash offer in 3 minutes
    Find out how much your home could sell for in as little as 3 minutes with a no-obligation cash offer.
    Estimated market value
    $463,000