Skip main navigation
Closed
  • Price Unknown

    1511 N Meadowood Avenue, Springfield, MO 65802

    4beds
    2,188sqft
    Single Family Residence
    Built in 2023
    0.29 Acres Lot
    $551,400 Zestimate®
    $--/sqft
    $2,705 Estimated rent

    Home value

    $551,400

    $502,000 - $607,000

    $2,705/mo

    Zestimate® history
    Loading
    Loading...

    Owner options

    List your home for rent

    $2,705/mo

    Rent Zestimate®

    Find your next renter with Zillow Rental Manager. Plus, with online applications, you can quickly screen prospective tenants – for free.

    Learn more

    $2,705/mo

    Rent Zestimate®

    Refinance and save

    $663/mo

    Est. payment

    Refinancing to a lower rate could help reduce your monthly payments and save thousands over the life of the loan.

    See today's rates

    $663/mo

    Est. payment

    Explore your selling options

    Work with a Zillow partner agent

    Leverage their expertise and Zillow's premium Showcase listings to get your home seen by more buyers.

    Get started

    List with your own agent

    Get your home in front of millions of buyers by listing it on Zillow.

    Learn how to do it

    Sell it yourself

    Take full control of how buyers see your home on Zillow by listing For Sale by Owner (FSBO).

    List your home

    What's special

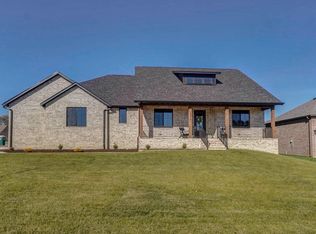
    Lakes at Wild Horse! This awesome subdivision is located on East Division and is close to Hickory Hills Elementary School. The subdivision is filled with amenities, such as, tennis courts - swimming pool - playground - basketball - sand volleyball court - and trash service. The exterior of the home presents very well...semi cul-de-sac, brick & stones exterior, covered front & back porches, 3 car garage with extra closet storage, partially floored attic storage, four foot wood fence with steel posts (on two sides), large lot, front landscaping, irrigation system, Anderson casement windows, and beautiful double front wood doors with a medium stain & glass. The mechanicals offer a Lennox heating & cooling system, AO Smith gas water heater, whole house Vivent security system on a month to month, and return air ducts in each bedroom. The interior is beautiful and shows well - offering a split floorplan, medium to light stain hardwood floors (no carpet in home), vaulted with quartz countertops throughout, and custom remote controlled window treatments. The living room is inviting - hosting wood floors, gas fireplace with wood mantel and shiplap accent wall. The formal dining room is open and flexible in use with double & transom windows, capped off with wood floors. The open kitchen is well done - providing soft close upper & lower whited cabinets, enormous twelve foot quartz island, subway tile backsplash, walk-in pantry with painted built ins, good size stainless tub sink, five burner gas cooktop, convection/wall oven, wall oven, (most appliances are KitchenAid brand) and a french door kitchen refrigerator. The dining area flows nicely with the kitchen - hosting wood floors, double window, and easy access to the exterior covered back porch.

    Zillow last checked:

    Listing updated:

    Listed by:

    EA Group 417-300-3826,

    Keller Williams

    Bought with:

    Susan Herron, 2005011288

    Keller Williams

    Source: SOMOMLS as distributed by MLS GRID,MLS#: 60287266MLS Logo

    Facts & features

    Interior

    Bedrooms & bathrooms
    • Bedrooms: 4
    • Bathrooms: 3
    • Full bathrooms: 2
    • 1/2 bathrooms: 1
    Heating
    • Forced Air, Central, Natural Gas
    Cooling
    • Central Air, Ceiling Fan(s)
    Appliances
    • Included: Gas Cooktop, Gas Water Heater, Built-In Electric Oven, Convection Oven, Microwave, Refrigerator, Disposal, Dishwasher
    • Laundry: Main Level, W/D Hookup
    Features
    • High Speed Internet, Quartz Counters, Soaking Tub, Vaulted Ceiling(s), Tray Ceiling(s), Walk-In Closet(s), Walk-in Shower
    • Flooring: Hardwood, Tile
    • Windows: Tilt-In Windows, Double Pane Windows, Window Coverings
    • Has basement: No
    • Attic: Access Only:No Stairs,Pull Down Stairs,Partially Floored
    • Has fireplace: Yes
    • Fireplace features: Living Room, Gas
    Interior area
    • Total structure area: 2,188
    • Total interior livable area: 2,188 sqft
    • Finished area above ground: 2,188
    • Finished area below ground: 0

    Property

    Parking
    • Total spaces: 3
    • Parking features: Driveway, Garage Faces Front
    • Attached garage spaces: 3
    • Has uncovered spaces: Yes
    Features
    • Levels: One
    • Stories: 1
    • Patio & porch: Covered, Front Porch, Rear Porch
    • Exterior features: Rain Gutters
    • Fencing: Wood
    Lot
    • Size: 0.29 Acres
    Details
    • Parcel number: 1211300232

    Construction

    Type & style
    • Home type: SingleFamily
    • Architectural style: Traditional
    • Property subtype: Single Family Residence
    Materials
    • Brick, Stone
    • Foundation: Crawl Space
    • Roof: Composition
    Condition
    • Year built: 2023

    Utilities & green energy

    • Sewer: Public Sewer
    • Water: Public

    Community & neighborhood

    Security
    • Security features: Smoke Detector(s)
    Location
    • Region: Springfield
    • Subdivision: The Lakes Wild Horse

    HOA & financial

    HOA
    • HOA fee: $663 annually
    • Services included: Play Area, Basketball Court, Walking Trails, Trash, Tennis Court(s), Pool, Common Area Maintenance

    Other

    Other facts
    • Listing terms: Cash,VA Loan,FHA,Conventional

    Price history

    DateEventPrice
    4/4/2025Sold--
    Source: SOMOMLS as distributed by MLS GRID #60287266 Report a problem
    2/26/2025Pending sale$539,900$247/sqft
    Source: SOMOMLS as distributed by MLS GRID #60287266 Report a problem
    2/15/2025Listed for sale$539,900$247/sqft
    Source: SOMOMLS as distributed by MLS GRID #60287266 Report a problem

    Public tax history

    YearProperty taxesTax assessment
    2025$4,046 +6.3%$75,590 +170.3%
    2024$3,807 +139.9%$27,970
    2023$1,587 $27,970
    2022-- --

    Find assessor info on the county website

    Neighborhood: 65802

    Nearby schools

    GreatSchools rating
    Schools provided by the listing agent
    • Elementary: SGF-Hickory Hills
    • Middle: SGF-Hickory Hills
    • High: SGF-Glendale

    Source: SOMOMLS as distributed by MLS GRID. This data may not be complete. We recommend contacting the local school district to confirm school assignments for this home.

    Sell for more on Zillow
    Get a Zillow Showcase℠ listing at no additional cost and you could sell for .
    $551,400
    2% more
    +$11,028
    With Zillow Showcase(estimated)
    $562,428