Skip main navigation
Sold for $185,000
  • $185,000

    1511 N Union St, Lincoln, IL 62656

    3beds
    2,486sqft
    Single Family Residence, Residential
    Built in 1968
    0.55 Acres Lot
    $249,100 Zestimate®
    $74/sqft
    $1,652 Estimated rent

    Home value

    $249,100

    $229,000 - $269,000

    $1,652/mo

    Zestimate® history
    Loading
    Loading...

    Owner options

    List your home for rent

    $1,652/mo

    Rent Zestimate®

    Find your next renter with Zillow Rental Manager. Plus, with online applications, you can quickly screen prospective tenants – for free.

    Learn more

    $1,652/mo

    Rent Zestimate®

    Refinance and save

    $1,354/mo

    Est. payment

    Refinancing to a lower rate could help reduce your monthly payments and save thousands over the life of the loan.

    See today's rates

    $1,354/mo

    Est. payment

    Explore your selling options

    Work with a Zillow partner agent

    Leverage their expertise and Zillow's premium Showcase listings to get your home seen by more buyers.

    Get started

    List with your own agent

    Get your home in front of millions of buyers by listing it on Zillow.

    Learn how to do it

    Sell it yourself

    Take full control of how buyers see your home on Zillow by listing For Sale by Owner (FSBO).

    List your home

    What's special

    Gas log fireplaceUpdated furnaceHardwood flooringNice sized bedroomsFull hall bathRear deckLarge overhead door
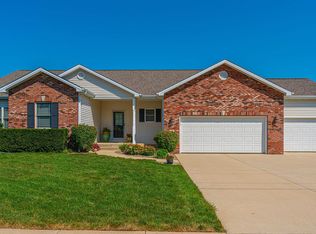
    Premier 3 bedroom, 1.5 bath one family owned brick/vinyl sided ranch home perched upon a remarkable 150X160 corner lot with loads of hard to find features! The main floor of home boasts an inviting foyer, large front facing living room, comfortable rear family room with a gas log fireplace as well as a rear facing exterior access point, equipped eat-in kitchen with a movable island/breakfast bar, three nice sized bedrooms (one with hardwood flooring), and a full hall bath. Situated conveniently between the back bedroom and family room area is an additional half bath with laundry facilities. The large partially finished basement is host to a large 15X28 rec room with a bar, 14X21 den/office, large 16X16 storage room, 22X16 mechanical/work space, and an operable shower. Property also features a rear deck with an adjacent patio area with firepit, two car attached side facing garage, 20X40 additional detached garage/workshop with concrete floors, large overhead door, and electricity, as well as an updated furnace, central air conditioning unit, and water heater. Seller will be replacing main sewer line from house to sidewalk prior to closing complete with a cleanout. Inspections welcome, but to be used for informational purposes only. Choice well loved and cared for home in a choice setting!

    Zillow last checked:

    Listing updated:

    Listed by:

    Seth A Goodman 217-737-3742,

    ME Realty

    Bought with:

    Becky S Werth, 471000402

    Werth & Assoc, REALTORS

    Source: RMLS Alliance as distributed by MLS GRID,MLS#: CA1023341MLS LogoOriginating MLS: Capital Area Association of Realtors

    Facts & features

    Interior

    Bedrooms & bathrooms
    • Bedrooms: 3
    • Bathrooms: 2
    • Full bathrooms: 1
    • 1/2 bathrooms: 1
    Bedroom 1
    • Level: Main
    • Dimensions: 12ft 0in x 16ft 0in
    Bedroom 2
    • Level: Main
    • Dimensions: 12ft 0in x 11ft 0in
    Bedroom 3
    • Level: Main
    • Dimensions: 12ft 0in x 10ft 0in
    Other
    • Level: Basement
    • Dimensions: 14ft 0in x 21ft 0in
    Other
    • Area: 700
    Additional room
    • Description: Storage room
    • Level: Basement
    • Dimensions: 16ft 0in x 16ft 0in
    Additional room 2
    • Description: Mechanical room
    • Level: Basement
    • Dimensions: 22ft 0in x 16ft 0in
    Family room
    • Level: Main
    • Dimensions: 14ft 0in x 29ft 0in
    Kitchen
    • Level: Main
    • Dimensions: 11ft 0in x 18ft 0in
    Laundry
    • Level: Main
    Living room
    • Level: Main
    • Dimensions: 15ft 0in x 19ft 0in
    Main level
    • Area: 1786
    Recreation room
    • Level: Basement
    • Dimensions: 15ft 0in x 28ft 0in
    Heating
    • Forced Air
    Cooling
    • Central Air
    Appliances
    • Included: Dishwasher, Range, Refrigerator
    Features
    • Ceiling Fan(s)
    • Windows: Blinds
    • Basement: Partial,Partially Finished
    • Number of fireplaces: 1
    • Fireplace features: Family Room, Gas Log
    Interior area
    • Total structure area: 1,786
    • Total interior livable area: 2,486 sqft

    Property

    Parking
    • Total spaces: 2
    • Parking features: Attached, Detached, Garage Faces Side
    • Attached garage spaces: 2
    Features
    • Patio & porch: Deck, Patio, Porch
    Lot
    • Size: 0.55 Acres
    • Dimensions: 150 x 160
    • Features: Corner Lot, Level
    Details
    • Additional structures: Outbuilding
    • Parcel number: 1260400800

    Construction

    Type & style
    • Home type: SingleFamily
    • Architectural style: Ranch
    • Property subtype: Single Family Residence, Residential
    Materials
    • Brick, Vinyl Siding
    • Foundation: Block, Concrete Perimeter
    • Roof: Shingle
    Condition
    • New construction: No
    • Year built: 1968

    Utilities & green energy

    • Sewer: Public Sewer
    • Water: Public

    Community & HOA

    Community
    • Subdivision: None
    Location
    • Region: Lincoln

    Financial & listing details

    • Price per square foot: $74/sqft
    • Tax assessed value: $186,150
    • Annual tax amount: $3,165
    • Date on market: 7/11/2023
    • Cumulative days on market: 12 days

    Price history

    DateEventPrice
    8/21/2023Sold$185,000-7.5%$74/sqft
    Source: RMLS Alliance as distributed by MLS GRID #CA1023341 Report a problem
    7/21/2023Pending sale$200,000$80/sqft
    Source: RMLS Alliance as distributed by MLS GRID #CA1023341 Report a problem
    7/11/2023Listed for sale$200,000$80/sqft
    Source: RMLS Alliance as distributed by MLS GRID #CA1023341 Report a problem

    Public tax history

    YearProperty taxesTax assessment
    2024$4,617 -13.8%$62,050 +8%
    2023$5,358 +69.2%$57,450 +7.3%
    2022$3,166 -0.3%$53,560 +3.9%
    2021$3,177 -0.2%$51,570
    2020$3,183 +0.1%$51,570 +2%
    2019$3,178 -1.3%$50,560
    2018$3,218 +87.5%$50,560 +4%
    2017$1,716 -48.8%$48,620 -1.2%
    2016$3,353 $49,190 +4.6%
    2015$3,353 $47,030
    2014$3,353 $47,030 +8.4%
    2013$3,353 $43,400 -1.5%
    2012$3,353 +2.1%$44,040 -0.7%
    2011$3,285 -22.1%$44,360 -20.6%
    2010$4,215 $55,890
    Find assessor info on the county website

    Neighborhood: 62656

    Nearby schools

    GreatSchools rating
    Schools provided by the listing agent
    • High: Lincoln

    Source: RMLS Alliance as distributed by MLS GRID. This data may not be complete. We recommend contacting the local school district to confirm school assignments for this home.

    Get pre-qualified for a loan
    At Zillow Home Loans, we can pre-qualify you in as little as 5 minutes with no impact to your credit score.

    An equal housing lender. NMLS #10287.