Welcome to the sought-after subdivision of Rock Bridge Estates! This stunning property features 4 spacious bedrooms, 2 modern bathrooms, and a convenient 2-car garage. The open living area, highlighted by a cozy corner electric fireplace, creates a warm and inviting atmosphere for those chilly winter nights. The kitchen is designed with a breakfast bar and island, making it the perfect spot for family get-togethers. You'll appreciate the utility room, which offers additional cabinets, a sink, and ample counter space for all your needs. The primary bedroom stands out with its beautiful tray ceiling and crown molding, while the ensuite bathroom includes a wrap-around vanity, a relaxing whirlpool tub, a separate shower, and a generously sized walk-in closet. Notably, this property comes equipped with a water softener, a reverse osmosis water system, and a water filtration system at the kitchen sink for your convenience. Plus, you'll enjoy being just a short stroll away from the highly rated Elgin Schools. This home truly has everything you could want! For more information or to arrange a private or virtual tour, reach out to Listing Agent Lawrence Hargrave at 580-647-3245.
Sold
$281,000
1511 NE Stonehouse Dr, Elgin, OK 73538
4beds
1,800sqft
Single Family Residence
Built in 2013
7,840 Square Feet Lot
$290,500 Zestimate®
$156/sqft
$2,132 Estimated rent
Home value
$290,500
$250,000 - $340,000
$2,132/mo
Zestimate® history
Owner options
List your home for rent
$2,132/mo
Rent Zestimate®
Find your next renter with Zillow Rental Manager. Plus, with online applications, you can quickly screen prospective tenants – for free.
$2,132/mo
Rent Zestimate®
Refinance and save
$1,745/mo
Est. payment
Refinancing to a lower rate could help reduce your monthly payments and save thousands over the life of the loan.
$1,745/mo
Est. payment
Explore your selling options
Work with a Zillow partner agent
Leverage their expertise and Zillow's premium Showcase listings to get your home seen by more buyers.
Get startedList with your own agent
Get your home in front of millions of buyers by listing it on Zillow.
Learn how to do itSell it yourself
Take full control of how buyers see your home on Zillow by listing For Sale by Owner (FSBO).
List your homeWhat's special
Breakfast bar and islandUtility roomWalk-in closetWrap-around vanityWhirlpool tubSeparate showerCrown molding
Zillow last checked:
Listing updated:
Listed by:
LAWRENCE HARGRAVE 580-647-3245,
RE/MAX PROFESSIONALS
Bought with:
Travis Wright
Exp Branch Office
Source: Lawton BOR,MLS#: 170024
Facts & features
Interior
Bedrooms & bathrooms
- Bedrooms: 4
- Bathrooms: 2
- Full bathrooms: 2
Rooms
- Room types: Open Living
Kitchen
- Features: Kitchen/Dining
Heating
- Fireplace(s), Central, Electric
Cooling
- Central-Electric, Ceiling Fan(s)
Appliances
- Included: Electric, Freestanding Stove, Microwave, Dishwasher, Disposal, Electric Water Heater
- Laundry: Washer Hookup, Dryer Hookup, Utility Room
Features
- Kitchen Island, Walk-In Closet(s), 8-Ft.+ Ceiling, Granite Counters, One Living Area
- Flooring: Carpet, Ceramic Tile
- Windows: Double Pane Windows, Window Coverings
- Attic: Floored
- Has fireplace: Yes
- Fireplace features: Electric, Insert, Interior
Interior area
- Total structure area: 1,800
- Total interior livable area: 1,800 sqft
Property
Parking
- Total spaces: 2
- Parking features: Garage Door Opener, Double Driveway
- Garage spaces: 2
- Has uncovered spaces: Yes
Features
- Levels: One
- Patio & porch: Covered Patio, Covered Porch
- Has spa: Yes
- Spa features: Whirlpool
- Fencing: Wood
Lot
- Size: 7,840 Square Feet
Construction
Type & style
- Home type: SingleFamily
- Property subtype: Single Family Residence
Materials
- Brick Veneer
- Foundation: Slab
- Roof: Composition,Ridge Vents
Condition
- Original
- New construction: No
- Year built: 2013
Utilities & green energy
- Electric: Public Service OK
- Gas: None
- Sewer: Public Sewer
- Water: Public, Water District: City of Elgin
Community & HOA
Community
- Security: Smoke/Heat Alarm
Location
- Region: Elgin
Financial & listing details
- Price per square foot: $156/sqft
- Annual tax amount: $2,354
- Price range: $281K - $281K
- Date on market: 11/7/2025
- Listing terms: Cash,Conventional,Conventional Uninsured,FHA,VA Loan
- Exclusions: Refrigerator
Price history
| Date | Event | Price |
|---|---|---|
| 2/6/2026 | Sold | $281,000-2.8%$156/sqft |
Source: Lawton BOR #170024 Report a problem | ||
| 12/8/2025 | Contingent | $289,000$161/sqft |
Source: Lawton BOR #170024 Report a problem | ||
| 11/7/2025 | Listed for sale | $289,000+53.7%$161/sqft |
Source: Lawton BOR #170024 Report a problem | ||
| 4/16/2013 | Sold | $188,000$104/sqft |
Source: Lawton BOR #135440 Report a problem | ||
Public tax history
Tax history is unavailable.
Neighborhood: 73538
Nearby homes
- $281,0003 bd2 ba1.7k sqft1511 Stonehouse Dr, Elgin, OK 73538Sold
- $260,0004 bd2 ba1.6k sqft1509 Stonehouse Dr, Elgin, OK 73538Sold
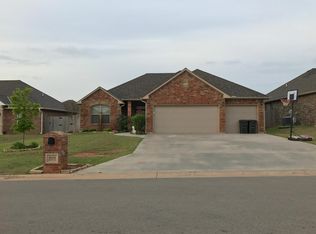
- $261,7003 bd2 ba1.5k sqft1513 Stonehouse Dr, Elgin, OK 73538Off Market
- $227,3003 bd2 ba1.4k sqft1416 Limestone Way, Elgin, OK 73538Off Market
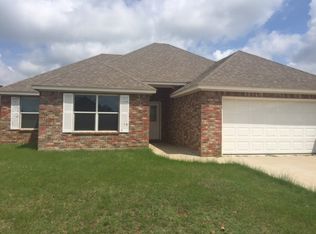
- $290,0004 bd2 ba1.8k sqft1420 Limestone Way, Elgin, OK 73538Sold
- $297,1003 bd2 ba1.8k sqft1515 Stonehouse Dr, Elgin, OK 73538Off Market
- $301,4004 bd2 ba1.9k sqft1422 Limestone Way, Elgin, OK 73538Off Market
- $286,5004 bd2 ba1.8k sqft1418 Limestone Way, Elgin, OK 73538Off Market
- $275,5004 bd2 ba1.7k sqft1508 Ne Stone House Dr, Elgin, OK 73538Off Market
Nearby schools
GreatSchools rating
- 8/10Elgin Elementary SchoolGrades: PK-4Distance: 0.5 mi
- 7/10Elgin Middle SchoolGrades: 5-8Distance: 0.5 mi
- 8/10Elgin High SchoolGrades: 9-12Distance: 0.3 mi
Schools provided by the listing agent
- Elementary: Elgin
- Middle: Elgin
- High: Elgin
Source: Lawton BOR. This data may not be complete. We recommend contacting the local school district to confirm school assignments for this home.


Get pre-qualified for a loan
At Zillow Home Loans, we can pre-qualify you in as little as 5 minutes with no impact to your credit score.An equal housing lender. NMLS #10287.
Sell for more on Zillow
Get a Zillow Showcase℠ listing at no additional cost and you could sell for .
$290,500
2% more
+$5,810
With Zillow Showcase(estimated)
$296,310
- Oklahoma
- Comanche County
- Elgin
- 73538
- 1511 NE Stonehouse Dr
Nearby cities
Nearby zip codes
Other Elgin Topics
