Skip main navigation
For sale
  • $190,000

    1511 19th, San Antonio, TX 78207

    3beds
    1,475sqft
    : 
    $1,379/mo
    Get pre-qualified
    Single Family Residence
    Built in 2014
    6,272 Square Feet Lot
    $183,100 Zestimate®
    $129/sqft
    $-- HOA

    What's special

    Functional living spacesComfortable layout
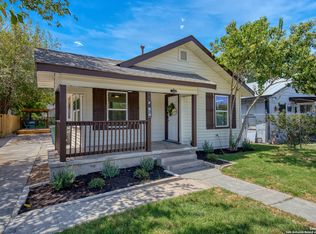
    Welcome to this well-appointed 3-bedroom, 2-bath residence located in the established 26th/Zarzamora subdivision. Ideally situated with convenient access to Downtown San Antonio, the River Walk, and Historic Market Square, this property offers exceptional connectivity to some of the city's most sought-after destinations. Designed to accommodate both first-time homebuyers and investors alike, the home provides a comfortable layout, functional living spaces, and outstanding potential. Whether you are seeking a primary residence or an addition to your investment portfolio, this property presents a unique opportunity to enjoy urban accessibility paired with neighborhood charm. Schedule your showing today and discover the possibilities this home has to offer.
    175 days
    |
    175
    |
    11
    |

    Zillow last checked:

    Listing updated:

    Listed by:

    Fernando Garcia Tiscareno TREC #829496 (210) 607-3160,

    eXp Realty

    Source: LERA MLS,MLS#: 1942195MLS Logo

      Facts & features

      Interior

      Bedrooms & bathrooms
      • Bedrooms: 3
      • Bathrooms: 2
      • Full bathrooms: 2
      Primary bedroom
      • Features: Walk-In Closet(s)
      • Area: 180
      • Dimensions: 18 x 10
      Bedroom 2
      • Area: 112
      • Dimensions: 14 x 8
      Bedroom 3
      • Area: 104
      • Dimensions: 13 x 8
      Primary bathroom
      • Features: Tub/Shower Combo
      • Area: 56
      • Dimensions: 8 x 7
      Dining room
      • Area: 195
      • Dimensions: 15 x 13
      Kitchen
      • Area: 120
      • Dimensions: 15 x 8
      Living room
      • Area: 143
      • Dimensions: 13 x 11
      Heating
      • Central, Electric
      Cooling
      • Central Air
      Appliances
      • Included: Cooktop, Refrigerator
      • Laundry: Washer Hookup, Dryer Connection
      Features
      • One Living Area, Master Downstairs
      • Flooring: Carpet, Ceramic Tile, Laminate
      • Windows: Window Coverings
      • Has basement: No
      • Has fireplace: No
      • Fireplace features: Not Applicable
      Interior area
      • Total interior livable area: 1,475 sqft

      Property

      Parking
      • Parking features: Garage Faces Side
      • Has garage: Yes
      Features
      • Levels: One
      • Stories: 1
      • Pool features: None
      Lot
      • Size: 6,272 Square Feet
      Details
      • Parcel number: 037690110030

      Construction

      Type & style
      • Home type: SingleFamily
      • Property subtype: Single Family Residence
      Materials
      • Stone
      • Foundation: Slab
      • Roof: Composition
      Condition
      • Pre-Owned
      • New construction: No
      • Year built: 2014

      Utilities & green energy

      • Sewer: Sewer System
      • Water: Water System

      Community & HOA

      Community
      • Features: None
      • Subdivision: 26th/Zarzamora
      Location
      • Region: San Antonio

      Financial & listing details

      • Price per square foot: $129/sqft
      • Tax assessed value: $244,110
      • Annual tax amount: $5,957
      • Price range: $190K - $190K
      • Date on market: 2/18/2026
      • Cumulative days on market: 176 days
      • Listing terms: Conventional,FHA,VA Loan,Other

        Estimated market value

        $183,100

        $174,000 - $192,000

        $1,657/mo

        Price history

        DateEventPrice
        2/18/2026Listed for sale$190,000+2.7%$129/sqft
        Source: LERA MLS #1942195 Report a problem
        10/7/2025Listing removed$185,000$125/sqft
        Source: LERA MLS #1891579 Report a problem
        8/10/2025Listed for sale$185,000+32.1%$125/sqft
        Source: LERA MLS #1891579 Report a problem
        9/23/2016Sold--
        Source: LERA MLS #1200855 Report a problem
        9/9/2016Listed for sale$140,000$95/sqft
        Source: Keller Williams Heritage #1200855 Report a problem
        4/1/2013Sold--
        Source: Public Record Report a problem
        11/2/2012Sold--
        Source: Public Record Report a problem
        6/4/2010Sold--
        Source: Public Record Report a problem

        Public tax history

        YearProperty taxesTax assessment
        2025$832 +4.2%$244,110 +2.5%
        2024$799 -6%$238,239 +10%
        2023$850 -42.2%$216,581 +10%
        2022$1,472 $196,892 +2.7%
        2021-- $191,710 +17.8%
        2020-- $162,721 +10%
        2019$1,384 $147,928 +10%
        2018$1,384 +3.2%$134,480 +8.1%
        2017$1,340 $124,360 +39.2%
        2016-- $89,340 +92.3%
        2015-- $46,450 +476.3%
        2014-- $8,060 -16.3%
        2013-- $9,630
        2012-- $9,630
        2011-- $9,630
        2010-- $9,630
        2009-- $9,630
        2008-- $9,630
        2007-- $9,630 +14.9%
        2006-- $8,380 +39.7%
        2005-- $6,000
        2002-- --
        2001-- --
        2000-- --
        Find assessor info on the county website

        Monthly payment

        Est. payment

        Payment breakdown

        Explore the cost of this home by adjusting the details. Changes won't be saved.
        All calculations are estimates and provided by Zillow, Inc. for informational purposes only. Actual amounts may vary.
        HOA fees may include property taxes on listings classified as Co-Ops. Contact the listing agent and/or owner for fee details.
        See how much you could borrow to make a competitive offer.

        Climate risks

        Neighborhood: Prospect Hill

        Getting around

        67 / 100
        Somewhat Walkable
        46 / 100
        Some Transit
        59 / 100
        Bikeable

        Nearby schools

        GreatSchools rating
        Schools provided by the listing agent
        • Elementary: Ogden
        • Middle: Rhodes
        • High: Lanier
        • District: San Antonio I.S.D.

        Source: LERA MLS. This data may not be complete. We recommend contacting the local school district to confirm school assignments for this home.

        A local agent can set up tours, give advice and negotiate with sellers.

        Browse local experts

        Similar homes