You can have it all - Picture Perfect curb appeal, amazing location, great schools and affordably priced! With a freshly painted Hardi Board exterior in 2022, roof replaced in January 2023 and 2018 HVAC, this move-in ready home in Camden Park also boasts stunning Oak trees gracing the front and a movie set front porch where you can spend hours reading your favorite book. All wood and laminate floors in the interior with no carpet is an added bonus. Enter from the charming front porch into a formal foyer featuring a modern color palette and crown molding that extends to all public rooms and the owner's suite. To the right of the foyer is a large formal dining featuring chair rail and crown molding. If you have no need for formal dining, the area would be a perfect study. A large inviting great room features an open plan to the kitchen, wood burning fireplace with wood mantel and brick surround, crown molding, new can lighting, and door to the screen lanai. The well-appointed kitchen features quartz counters, stacked stone backsplash, stainless appliances, an abundance of cabinets, and a spacious breakfast bar. Downstairs is complete with a convenient half bath for visiting guests. Upstairs features the owner's suite and 2 guest rooms. The spacious owner's suite has laminate floors, crown molding and a large walk-in closet. The en-suite owner's bath has a large vanity with 2 sinks with a dressing table area between plus a garden tub and separate shower. Two large guest rooms with nice natural light, laminate floors, and good closet space serviced by a large hall bath completes the upstairs. One of the highlights of the property is the over-sized screen lanai that overlooks the expansive fenced yard, a serene backdrop for outdoor living. This lovely home is designed for both relaxation and entertaining, a perfect blend of modern convenience and classic charm. Just a few blocks from Newberry Road and the Oaks Mall and so convenient to UF, I-75, shopping and restaurants. Don't miss this opportunity to make this Camden Park home yours.
Sold for $354,000
$354,000
1511 NW 54TH DRIVE, GAINESVILLE, FL 32605
3beds
1,718sqft
Single Family Residence
Built in 1999
9,583 Square Feet Lot
$362,200 Zestimate®
$206/sqft
$2,213 Estimated rent
Home value
$362,200
$344,000 - $380,000
$2,213/mo
Zestimate® history
Owner options
List your home for rent
$2,213/mo
Rent Zestimate®
Find your next renter with Zillow Rental Manager. Plus, with online applications, you can quickly screen prospective tenants – for free.
$2,213/mo
Rent Zestimate®
Refinance and save
$2,586/mo
Est. payment
Refinancing to a lower rate could help reduce your monthly payments and save thousands over the life of the loan.
$2,586/mo
Est. payment
Explore your selling options
Work with a Zillow partner agent
Leverage their expertise and Zillow's premium Showcase listings to get your home seen by more buyers.
Get startedList with your own agent
Get your home in front of millions of buyers by listing it on Zillow.
Learn how to do itSell it yourself
Take full control of how buyers see your home on Zillow by listing For Sale by Owner (FSBO).
List your homeWhat's special
Modern color paletteModern convenienceWell-appointed kitchenSpacious breakfast barBrick surroundMove-in ready homeLarge guest rooms
Zillow last checked:
Listing updated:
Listed by:
Lauretta Fogg 352-335-4999,
COLDWELL BANKER M.M. PARRISH REALTORS 352-335-4999
Bought with:
Brian Hetzer, 3491264
PROPERTUNITY REAL ESTATE PROS
Source: Stellar MLS,MLS#: GC517611 Originating MLS: Gainesville-Alachua
Originating MLS: Gainesville-Alachua
Facts & features
Interior
Bedrooms & bathrooms
- Bedrooms: 3
- Bathrooms: 3
- Full bathrooms: 2
- 1/2 bathrooms: 1
Primary bedroom
- Features: Walk-In Closet(s)
- Level: Second
Great room
- Level: First
Kitchen
- Level: First
Heating
- Central, Electric
Cooling
- Central Air
Appliances
- Included: Dishwasher, Disposal, Dryer, Electric Water Heater, Range, Range Hood, Refrigerator, Washer
- Laundry: Inside, Laundry Closet
Features
- Ceiling Fan(s), Chair Rail, Crown Molding, High Ceilings, Kitchen/Family Room Combo, Living Room/Dining Room Combo, PrimaryBedroom Upstairs, Open Floorplan, Solid Surface Counters, Walk-In Closet(s)
- Flooring: Engineered Hardwood, Laminate, Tile
- Windows: Window Treatments
- Has fireplace: Yes
- Fireplace features: Family Room, Wood Burning
Interior area
- Total structure area: 2,320
- Total interior livable area: 1,718 sqft
Property
Parking
- Total spaces: 2
- Parking features: Driveway, Garage Door Opener
- Attached garage spaces: 2
- Has uncovered spaces: Yes
Features
- Levels: Two
- Stories: 2
- Patio & porch: Covered, Front Porch, Screened
- Exterior features: Courtyard
- Fencing: Wood
Lot
- Size: 9,583 Square Feet
- Features: Corner Lot
- Residential vegetation: Mature Landscaping, Oak Trees
Details
- Parcel number: 06359010008
- Zoning: RSF1
- Special conditions: None
Construction
Type & style
- Home type: SingleFamily
- Architectural style: Craftsman,Traditional
- Property subtype: Single Family Residence
Materials
- HardiPlank Type
- Foundation: Slab
- Roof: Shingle
Condition
- New construction: No
- Year built: 1999
Utilities & green energy
- Sewer: Public Sewer
- Water: Public
- Utilities for property: Cable Available, Electricity Connected, Sewer Connected, Underground Utilities, Water Connected
Community & HOA
Community
- Pet fee: $0 monthly
- Subdivision: CAMDEN PARK CLUSTER
HOA
- Has HOA: Yes
- HOA fee: $58 monthly
- HOA name: Cornerstone Management Maria Rameriz
- HOA phone: 352-554-4200
Location
- Region: Gainesville
Financial & listing details
- Price per square foot: $206/sqft
- Tax assessed value: $335,127
- Annual tax amount: $5,081
- Date on market: 11/20/2023
- Cumulative days on market: 2 days
- Listing terms: Cash,Conventional,FHA,VA Loan
- Ownership: Fee Simple
- Total actual rent: 0
- Electric utility on property: Yes
- Road surface type: Paved
Price history
| Date | Event | Price |
|---|---|---|
| 12/15/2023 | Sold | $354,000$206/sqft |
Source:  Stellar MLS #GC517611 Report a problem Stellar MLS #GC517611 Report a problem | ||
| 11/24/2023 | Pending sale | $354,000$206/sqft |
Source: Stellar MLS #GC517611 Report a problem | ||
| 11/20/2023 | Listed for sale | $354,000+91.4%$206/sqft |
Source: Stellar MLS #GC517611 Report a problem | ||
| 7/17/2015 | Sold | $185,000+6%$108/sqft |
Source: Public Record Report a problem | ||
| 11/19/2012 | Sold | $174,500$102/sqft |
Source: Public Record Report a problem | ||
| 9/7/2012 | Listed for sale | $174,500-16.5%$102/sqft |
Source: Bosshardt Realty Services, LLC #336001 Report a problem | ||
| 2/5/2011 | Listing removed | $209,000$122/sqft |
Source: Prudential Real Estate #314562 Report a problem | ||
| 9/10/2010 | Price change | $209,000-2.8%$122/sqft |
Source: Prudential Real Estate #314562 Report a problem | ||
| 6/11/2010 | Price change | $215,000-6.1%$125/sqft |
Source: Prudential Real Estate #314562 Report a problem | ||
| 4/29/2010 | Listed for sale | $229,000-6.9%$133/sqft |
Source: Prudential Real Estate #314562 Report a problem | ||
| 3/29/2007 | Sold | $246,000+98.7%$143/sqft |
Source: Public Record Report a problem | ||
| 6/1/2000 | Sold | $123,800$72/sqft |
Source: Public Record Report a problem | ||
Public tax history
| Year | Property taxes | Tax assessment |
|---|---|---|
| 2025 | $5,784 +4.1% | $294,068 +2.9% |
| 2024 | $5,558 +9.4% | $285,780 +39.1% |
| 2023 | $5,081 +11.3% | $205,400 +10% |
| 2022 | $4,566 +13.5% | $186,727 +10% |
| 2021 | $4,022 -0.8% | $169,752 -1.1% |
| 2020 | $4,055 -7.5% | $171,631 -4.9% |
| 2019 | $4,381 | $180,400 +10% |
| 2018 | $4,381 +15.6% | $164,000 -1.1% |
| 2017 | $3,788 -3.5% | $165,800 +6.6% |
| 2016 | $3,926 +4.4% | $155,600 +11.3% |
| 2015 | $3,761 +50.7% | $139,800 +0.8% |
| 2014 | $2,495 +0.2% | $138,700 -1% |
| 2013 | $2,490 | $140,100 -1% |
| 2012 | -- | $141,500 -3.8% |
| 2011 | -- | $147,100 -11.7% |
| 2010 | -- | $166,500 -9.8% |
| 2009 | -- | $184,500 -1% |
| 2008 | -- | $186,400 +2.4% |
| 2007 | -- | $182,100 +5.7% |
| 2006 | -- | $172,300 +7.4% |
| 2005 | -- | $160,400 +17.2% |
| 2004 | -- | $136,900 +10.9% |
| 2003 | -- | $123,500 |
| 2002 | -- | $123,500 +2.8% |
| 2001 | -- | $120,100 +2629.5% |
| 2000 | -- | $4,400 |
Find assessor info on the county website
Neighborhood: Suburban Heights
Nearby homes
- $340,0003 bd2 ba1.4k sqft1523 NW 54th Dr, Gainesville, FL 32605Sold

- $322,4753 bd2 ba1.4k sqft1529 NW 54th Dr, Gainesville, FL 32605Sold
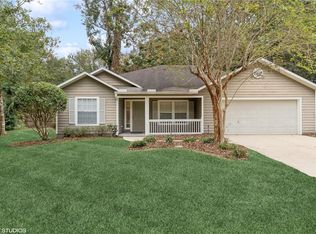
- $323,0003 bd2 ba1.5k sqft5397 NW 15th Pl, Gainesville, FL 32605Off Market
- $299,0003 bd2 ba1.3k sqft5447 NW 15th Pl, Gainesville, FL 32605Off Market

- $373,7003 bd2 ba2.1k sqft5425 NW 15th Pl, Gainesville, FL 32605Off Market
- $307,7003 bd2 ba1.4k sqft5463 NW 15th Pl, Gainesville, FL 32605Off Market
- $343,6003 bd2 ba2k sqft5371 NW 15th Pl, Gainesville, FL 32605Off Market
- $342,0005 bd3 ba1.7k sqft5472 NW 15th Pl, Gainesville, FL 32605Off Market
Nearby schools
GreatSchools rating
- 7/10Littlewood Elementary SchoolGrades: PK-5Distance: 1.8 mi
- 7/10Fort Clarke Middle SchoolGrades: 6-8Distance: 2.5 mi
- 6/10F. W. Buchholz High SchoolGrades: 9-12Distance: 0.9 mi
Schools provided by the listing agent
- Elementary: Littlewood Elementary School-AL
- Middle: Fort Clarke Middle School-AL
- High: F. W. Buchholz High School-AL
Source: Stellar MLS. This data may not be complete. We recommend contacting the local school district to confirm school assignments for this home.
Get a cash offer in 3 minutes
Find out how much your home could sell for in as little as 3 minutes with a no-obligation cash offer.
Estimated market value
$362,200
Get a cash offer in 3 minutes
Find out how much your home could sell for in as little as 3 minutes with a no-obligation cash offer.
Estimated market value
$362,200
- Florida
- Alachua County
- Gainesville
- 32605
- Suburban Heights
- 1511 NW 54TH DRIVE
Nearby cities
Nearby neighborhoods
Nearby zip codes
Other Gainesville Topics
