Skip main navigation
Off market
  • $374,500

    1511 Noble Park Dr, Missouri City, TX 77459

    3beds
    2,405sqft
    Single Family Residence
    Built in 2023
    -- sqft lot
    $374,500 Zestimate®
    $156/sqft
    $2,804 Estimated rent

    Home value

    $374,500

    $356,000 - $393,000

    $2,804/mo

    Zestimate® history
    Loading
    Loading...

    Owner options

    List your home for rent

    $2,804/mo

    Rent Zestimate®

    Find your next renter with Zillow Rental Manager. Plus, with online applications, you can quickly screen prospective tenants – for free.

    Learn more

    $2,804/mo

    Rent Zestimate®

    Refinance and save

    $2,616/mo

    Est. payment

    Refinancing to a lower rate could help reduce your monthly payments and save thousands over the life of the loan.

    See today's rates

    $2,616/mo

    Est. payment

    Explore your selling options

    Work with a Zillow partner agent

    Leverage their expertise and Zillow's premium Showcase listings to get your home seen by more buyers.

    Get started

    List with your own agent

    Get your home in front of millions of buyers by listing it on Zillow.

    Learn how to do it

    Sell it yourself

    Take full control of how buyers see your home on Zillow by listing For Sale by Owner (FSBO).

    List your home

    What's special

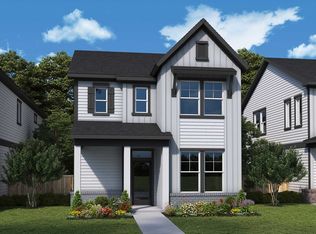
    1511 Noble Park Drive, Missouri City, TX 77459: Welcome to the stunning and expansive Alesandra floor plan by David Weekley Homes, where your interior design dreams come to life. Step into a world of endless possibilities as each junior bedroom becomes a sanctuary for your little ones to thrive and grow. Indulge in the sheer luxury of the Owner's Retreat, complete with a deluxe bathroom and a spacious walk-in closet. It's your personal haven, offering relaxation and comfort after a long day. And when it's time to unwind or entertain, the inviting upstairs retreat provides the perfect space for memorable evenings and cherished social gatherings. Prepare to be enchanted by the eat-in kitchen, boasting a dining island and a superb culinary space. It's a haven for aspiring chefs and a central hub for family meals and entertaining. Let your imagination run wild as you decorate and furnish your sunlit open floor plan, creating a truly personalized oasis that perfectly embodies your unique style and taste. Come out to The Cottages at Sienna Oaks and experience the inviting allure of the Alesandra floor plan.

    This property is not currently displayed as for sale or rent on Zillow. This may be different from what's on other websites or public sources.

    Zillow last checked:

    Listing updated:

    Source: David Weekley HomesMLS Logo

    Facts & features

    Interior

    Bedrooms & bathrooms
    • Bedrooms: 3
    • Bathrooms: 3
    • Full bathrooms: 2
    • 1/2 bathrooms: 1
    Interior area
    • Total interior livable area: 2,405 sqft

    Property

    Parking
    • Total spaces: 3
    • Parking features: Garage
    • Garage spaces: 3
    Features
    • Levels: 2.0
    • Stories: 2

    Construction

    Type & style
    • Home type: SingleFamily
    • Property subtype: Single Family Residence
    Condition
    • New Construction
    • New construction: Yes
    • Year built: 2023
    Details
    • Builder name: David Weekley Homes

    Community & HOA

    Community
    • Subdivision: Sienna 35' Homesites
    Location
    • Region: Missouri City

    Financial & listing details

    • Price per square foot: $156/sqft
    • Date on market: 10/19/2023

    Price history

    DateEventPrice
    1/4/2024Listing removed--
    Source: HAR #28305202 Report a problem
    12/1/2023Pending sale$394,900$164/sqft
    Source: HAR #28305202 Report a problem
    9/29/2023Price change$394,900-0.1%$164/sqft
    Source: David Weekley Homes Report a problem
    9/28/2023Price change$395,100-1%$164/sqft
    Source: David Weekley Homes Report a problem
    9/7/2023Price change$399,000-3.7%$166/sqft
    Source: David Weekley Homes Report a problem
    7/15/2023Listed for sale$414,302$172/sqft
    Source: David Weekley Homes Report a problem

    Public tax history

    Tax history is unavailable.

    Neighborhood: 77459

    Nearby schools

    GreatSchools rating
    Schools provided by the MLS
    • Elementary: Donald Leonetti Elementary School
    • Middle: Ronald Thornton Middle School
    • High: Ridge Point High School
    • District: Fort Bend Independent School District

    Source: David Weekley Homes. This data may not be complete. We recommend contacting the local school district to confirm school assignments for this home.

    Get a cash offer in 3 minutes
    Find out how much your home could sell for in as little as 3 minutes with a no-obligation cash offer.
    Estimated market value
    $374,500
    Get a cash offer in 3 minutes
    Find out how much your home could sell for in as little as 3 minutes with a no-obligation cash offer.
    Estimated market value
    $374,500