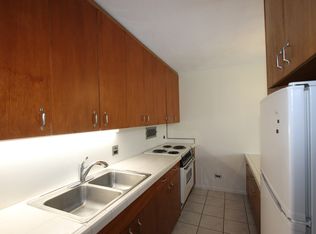
100% Hurricane insurance. No Special Assessments. VA Approved. Pet Friendly. 24 Hour security. This is Queen Emma Gardens. Welcome home to this beautifully upgraded top-floor residence in Prince Tower, perfectly positioned on the cooler side of the building while avoiding the harsh afternoon sun. Enjoy sweeping city views and the comfort of a move-in-ready home. The stylishly renovated kitchen, features granite countertops, stainless steel appliances, elegant glass cabinet hardware, soft close cabinets, under-cabinet lighting, a built-in trash dispenser, and pull-down solar shades. Also includes luxury vinyl plank flooring, AC , and custom-built closet system. This convenient residence offers an exceptional lifestyle with access to over 8 acres of beautifully landscaped grounds. Resort-style amenities include walking and jogging paths, a lap pool, wading pool, BBQ areas, swings, and two serene tea houses—creating a peaceful retreat in the heart of the city. Very near to Downtown Honolulu, Queens Medical Center, Straub Medical Center, Kuakini Medical Center, and the State Capitol and directly across the street from Safeway, Walgreens, locally owned restaurants and cafes.
Active
$355,000
1511 Nuuanu Ave APT 1223, Honolulu, HI 96817
1beds
566sqft
Condominium
Built in 1963
-- sqft lot
$333,800 Zestimate®
$627/sqft
$1,052/mo HOA
What's special
Lap poolWading poolBbq areasStylishly renovated kitchenTop-floor residenceBuilt-in trash dispenserMove-in-ready home
- 107 days |
- 93 |
- 3 |
Zillow last checked:
Listing updated:
Listed by:
Denise Y Takara 808-221-5738,
Locations LLC
Source: HiCentral MLS,MLS#: 202608948
Facts & features
Interior
Bedrooms & bathrooms
- Bedrooms: 1
- Bathrooms: 1
- Full bathrooms: 1
Features
- Bedroom on Main Level, Full Bath on Main Level, Single Living Level
- Flooring: Ceramic Tile, Vinyl
Interior area
- Total structure area: 566
- Total interior livable area: 566 sqft
Property
Parking
- Total spaces: 1
- Parking features: Assigned, Covered, Garage, Guest, One Space
- Has garage: Yes
Features
- Levels: Three Or More,One
- Spa features: Community
- Fencing: Fenced,Wall
- Has view: Yes
- View description: City, Sunrise
Details
- Parcel number: 1210050040575
- Zoning description: 12 - A-2 Medium Density Apartme
- Special conditions: None
Construction
Type & style
- Home type: Condo
- Architectural style: High Rise
- Property subtype: Condominium
Materials
- Double Wall, Concrete, Steel Frame
Condition
- Excellent
- New construction: No
- Year built: 1963
- Major remodel year: 2011
Community & HOA
Community
- Features: Barbecue, Community Pool, Dog Park, Laundry Facilities, Playground, Pool, Trails/Paths, Trash Chute
- Security: Closed Circuit Camera(s), Key Card Entry, Door Man, Security Guard
- Subdivision: Downtown
HOA
- Services included: Common Areas, Hot Water, Sewer, Water
- HOA fee: $1,052 monthly
Location
- Region: Honolulu
Financial & listing details
- Price per square foot: $627/sqft
- Tax assessed value: $333,600
- Annual tax amount: $768
- Date on market: 5/6/2026
- Inclusions: AC Window Unit, Ceiling Fan, Disposal, Drapes, Microwave Hood, Range/Oven, Refrigerator
Estimated market value
$333,800
$317,000 - $350,000
$2,159/mo
Price history
| Date | Event | Price |
|---|---|---|
| 5/6/2026 | Listed for sale | $355,000$627/sqft |
Source:  HiCentral MLS #202608948 Report a problem HiCentral MLS #202608948 Report a problem | ||
Public tax history
Tax history is unavailable.
Monthly payment
Est. payment
Payment breakdown
Explore the cost of this home by adjusting the details. Changes won't be saved.Climate risks
Neighborhood: Downtown
Nearby schools
GreatSchools rating
- 5/10Royal Elementary SchoolGrades: PK-5Distance: 0.3 mi
- 6/10Princess Ruth Keelikolani Middle SchoolGrades: 6-8Distance: 0.3 mi
- 4/10President William Mckinley High SchoolGrades: 9-12Distance: 1.3 mi
Schools provided by the listing agent
- Elementary: Royal
- Middle: Keelikolani
- High: Mckinley
Source: HiCentral MLS. This data may not be complete. We recommend contacting the local school district to confirm school assignments for this home.
- $--1 bd1 ba548 sqft1511 Nuuanu Ave APT 522, Honolulu, HI 96817Off Market
- $265,300-- bd1 ba361 sqft1511 Nuuanu Ave #933, Honolulu, HI 96813Off Market
- $408,3002 bd1 ba740 sqft1511 Nuuanu Ave APT 1138, Honolulu, HI 96817Off Market
- $314,6001 bd1 ba548 sqft1511 Nuuanu Ave #422, Honolulu, HI 96813Off Market

- $291,9001 bd1 ba548 sqft1511 Nuuanu Ave APT 1026, Honolulu, HI 96817Off Market
- $327,9001 bd1 ba637 sqft1511 Nuuanu Ave APT 826, Honolulu, HI 96817Off Market
- $220,300-- bd1 ba361 sqft1511 Nuuanu Ave UNIT 232, Honolulu, HI 96817Off Market
- $340,0001 bd1 ba566 sqft1511 Nuuanu Ave APT 423, Honolulu, HI 96817Sold
- $309,3001 bd1 ba548 sqft1511 Nuuanu Ave #1224, Honolulu, HI 96813Off Market
A local agent can set up tours, give advice and negotiate with sellers.
Similar homes
- $349,9992 bd1 ba711 sqftQueen Emma Gardens, Honolulu, HI 96817Active

 MLS ID #202615528, Shaun K Robinson, Redfin Corporation. HiCentral MLS
 - $340,0002 bd1 ba749 sqftQueen Emma Gardens, Honolulu, HI 96817Active
 MLS ID #202613869, Myron N Kiriu, REMAX Hawaii. HiCentral MLS
 - $399,0002 bd1 ba749 sqftQueen Emma Gardens, Honolulu, HI 96817Active
 MLS ID #202614341, Trenton K Wailehua, NextHome Redefined. HiCentral MLS
 - $310,0001 bd1 ba548 sqftQueen Emma Gardens, Honolulu, HI 96817Active
 MLS ID #202519161, Colette E Nishimura, Coldwell Banker Realty. HiCentral MLS
 - $359,0001 bd1 ba761 sqftLunalilo Tower, Honolulu, HI 96813ActiveMLS ID #202608828, Alesia D Barnes, Compass. HiCentral MLS
- $389,0001 bd1 ba610 sqftMaunaihi Terrace, Honolulu, HI 96822ActiveMLS ID #202614313, Cory Takata, Coldwell Banker Realty. HiCentral MLS
- $345,0001 bd1 ba456 sqftRosalei Ltd, Honolulu, HI 96815ActiveMLS ID #202615308, Jayson Antonio, REMAX Hawaii. HiCentral MLS
- $395,0001 bd1 ba798 sqftCraigside, Honolulu, HI 96817ActiveMLS ID #202528189, Yuki Yonekura, Associated Real Estate Advisor. HiCentral MLS
- $340,0001 bd1 ba413 sqftAloha Lani, Honolulu, HI 96815ActiveMLS ID #202614696, Daniel Lee Kim, REMAX Hawaii. HiCentral MLS
- $373,8001 bd1 ba698 sqftKapiolani Towers, Honolulu, HI 96814ActiveMLS ID #202614669, Sean M Melton, Forward Realty. HiCentral MLS
- $388,0001 bd1 ba630 sqftTerrazza, Honolulu, HI 96822ActiveMLS ID #202614659, Sherine M Duncan, eXp Realty. HiCentral MLS
- $348,0001 bd1 ba413 sqftAloha Lani, Honolulu, HI 96815ActiveMLS ID #202611966, Mei Pang, REMAX Hawaii. HiCentral MLS
- $399,0002 bd1 ba610 sqftMaunaihi Terrace, Honolulu, HI 96822ActiveMLS ID #202614518, Erik K Taniguchi, Keller Williams Honolulu. HiCentral MLS
- $419,0002 bd1 ba610 sqftMaunaihi Terrace, Honolulu, HI 96822ActiveMLS ID #202615630, Margaret U Lim, Praise God Realty. HiCentral MLS
- $328,000-- bd1 ba510 sqftHonuakaha, Honolulu, HI 96813ActiveMLS ID #202610798, Paula Johansson, REMAX Hawaii. HiCentral MLS
- $370,0001 bd1 ba559 sqftLa Casa, Honolulu, HI 96815ActiveMLS ID #202613801, Chelsea Andres McMillan, REMAX Hawaii. HiCentral MLS
- $269,0001 bd1 ba459 sqftWard Villa, Honolulu, HI 96822ActiveMLS ID #202615871, Matthew J Iannaccio, eXp Realty. HiCentral MLS
- $499,0001 bd1 ba787 sqftNuuanu Brookside, Honolulu, HI 96817ActiveMLS ID #202615660, Loribelle F Mendoza Villalpando, Locations LLC. HiCentral MLS
- $359,0001 bd1 ba560 sqftAla Wai Cove, Honolulu, HI 96826ActiveMLS ID #202607009, Xiudan Su, Five Star Realty, Inc.. HiCentral MLS
- $359,0001 bd1 ba768 sqftAtkinson Plaza, Honolulu, HI 96814ActiveMLS ID #202605328, Kay M Mukaigawa, Engel & Volkers Honolulu. HiCentral MLS
