Skip main navigation
Sold
  • Price Unknown

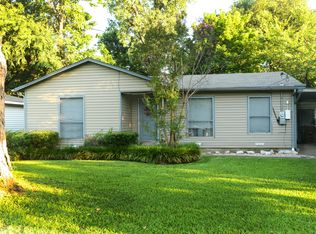
    1511 Oakwood Dr, Denton, TX 76205

    3beds
    1,026sqft
    Single Family Residence
    Built in 1957
    8,450 Square Feet Lot
    $227,300 Zestimate®
    $--/sqft
    $1,931 Estimated rent

    Home value

    $227,300

    $214,000 - $241,000

    $1,931/mo

    Zestimate® history
    Loading
    Loading...

    Owner options

    List your home for rent

    $1,931/mo

    Rent Zestimate®

    Find your next renter with Zillow Rental Manager. Plus, with online applications, you can quickly screen prospective tenants – for free.

    Learn more

    $1,931/mo

    Rent Zestimate®

    Refinance and save

    Refinancing to a lower rate could help reduce your monthly payments and save thousands over the life of the loan.

    See today's rates

    Explore your selling options

    Work with a Zillow partner agent

    Leverage their expertise and Zillow's premium Showcase listings to get your home seen by more buyers.

    Get started

    List with your own agent

    Get your home in front of millions of buyers by listing it on Zillow.

    Learn how to do it

    Sell it yourself

    Take full control of how buyers see your home on Zillow by listing For Sale by Owner (FSBO).

    List your home

    What's special

    Large backyardFresh paint insideOriginal hard wood floorsHuge shade treeWooden deck
    CHARM, CHARACTER AND A LITTLE DENTON HISTORY .... PAT BOONE OWNED THIS PROPERTY! This little 3-2 would be perfect for first-time homebuyers, young families or investors. Found on the west side of I-35E, it is conveniently located near UNT campus but far enough away to enjoy the quiet of a cul-de-sac in this college town. Enjoy original hard wood floors that have recently been sanded and refinished, fresh paint inside and out, and large backyard with huge shade tree for help with this Texas heat. Storage shed and wooden deck found out back for convenience and lounging. In Transaction Documents: 2020 DRC article about Pat Boone with address listed and full deed history available upon request. OPEN HOUSE: SUNDAY, AUG 6TH, 1P-3P

    Zillow last checked:

    Listing updated:

    Listed by:

    Celisa Willson 214-597-1354,

    Post Oak Realty, LLC 940-205-4215

    Bought with:

    Matthew Carte

    Post Oak Realty, LLC

    Source: NTREIS,MLS#: 20398447

    Facts & features

    Interior

    Bedrooms & bathrooms
    • Bedrooms: 3
    • Bathrooms: 2
    • Full bathrooms: 2
    Primary bedroom
    • Features: En Suite Bathroom
    • Level: First
    • Dimensions: 14 x 11
    Bedroom
    • Features: Ceiling Fan(s), Split Bedrooms
    • Level: First
    • Dimensions: 14 x 10
    Bedroom
    • Features: Ceiling Fan(s), Split Bedrooms
    • Level: First
    • Dimensions: 12 x 10
    Dining room
    • Level: First
    • Dimensions: 9 x 9
    Kitchen
    • Features: Built-in Features
    • Level: First
    • Dimensions: 9 x 9
    Living room
    • Level: First
    • Dimensions: 16 x 12
    Utility room
    • Features: Closet
    • Level: First
    • Dimensions: 6 x 3
    Heating
    • Central
    Cooling
    • Central Air, Ceiling Fan(s), Electric
    Appliances
    • Included: Some Gas Appliances, Dishwasher, Disposal, Gas Range, Gas Water Heater, Plumbed For Gas, Refrigerator
    • Laundry: Washer Hookup, Electric Dryer Hookup
    Features
    • Decorative/Designer Lighting Fixtures, Pantry, Cable TV
    • Flooring: Linoleum, Wood
    • Windows: Window Coverings
    • Has basement: No
    • Has fireplace: No
    Interior area
    • Total interior livable area: 1,026 sqft

    Property

    Parking
    • Parking features: Driveway, No Garage, On Street
    • Has uncovered spaces: Yes
    Features
    • Levels: One
    • Stories: 1
    • Exterior features: Storage
    • Pool features: None
    • Fencing: Chain Link
    Lot
    • Size: 8,450 Square Feet
    • Features: Back Yard, Cul-De-Sac, Interior Lot, Lawn, Subdivision, Few Trees
    Details
    • Parcel number: R28643

    Construction

    Type & style
    • Home type: SingleFamily
    • Architectural style: Traditional,Detached
    • Property subtype: Single Family Residence
    Materials
    • Foundation: Pillar/Post/Pier
    • Roof: Composition
    Condition
    • Year built: 1957

    Utilities & green energy

    • Sewer: Public Sewer
    • Water: Public
    • Utilities for property: Electricity Available, Overhead Utilities, Sewer Available, Water Available, Cable Available

    Community & HOA

    Community
    • Features: Curbs
    • Security: Smoke Detector(s)
    • Subdivision: Bell J M
    HOA
    • Has HOA: No
    Location
    • Region: Denton

    Financial & listing details

    • Tax assessed value: $208,421
    • Annual tax amount: $2,654
    • Date on market: 8/4/2023
    • Cumulative days on market: 5 days
    • Listing terms: Cash,Conventional,FHA,VA Loan
    • Electric utility on property: Yes

    Price history

    DateEventPrice
    8/21/2023Sold--
    Source: NTREIS #20398447 Report a problem
    8/14/2023Pending sale$230,000$224/sqft
    Source: NTREIS #20398447 Report a problem
    8/9/2023Contingent$230,000$224/sqft
    Source: NTREIS #20398447 Report a problem
    8/4/2023Listed for sale$230,000$224/sqft
    Source: NTREIS #20398447 Report a problem
    7/23/2021Listing removed--
    Source: Zillow Rental Manager Report a problem
    7/18/2021Listed for rent$1,500+7.1%$1/sqft
    Source: Zillow Rental Manager Report a problem
    3/24/2021Listing removed--
    Source: Owner Report a problem
    2/23/2020Listing removed$1,400$1/sqft
    Source: Owner Report a problem
    1/29/2020Listed for rent$1,400$1/sqft
    Source: Owner Report a problem

    Public tax history

    YearProperty taxesTax assessment
    2025$765 -47.8%$187,550 +10%
    2024$1,465 -50.5%$170,500 +10%
    2023$2,960 +11.5%$155,000 +24%
    2022$2,654 +52.6%$125,000 +55.3%
    2021$1,739 -4.6%$80,491 -1.8%
    2020$1,823 +6.3%$82,000 +9.3%
    2019$1,714 +30.7%$75,000 +36.4%
    2018$1,312 +4.1%$55,000 +5.8%
    2017$1,261 $52,000 +2%
    2016$1,261 +0.8%$51,000 +2%
    2015$1,251 $50,000
    2014$1,251 $50,000
    2013$1,251 $50,000 +93.5%
    2012-- $25,846 -50.3%
    2011-- $52,000
    2010-- $52,000
    2009-- $52,000 +8.7%
    2007-- $47,829 +4.7%
    2006$1,242 -2.6%$45,671 -2.6%
    2005$1,275 $46,912 +0.3%
    2004-- $46,750 +1.6%
    2003-- $46,000 +4.3%
    2002-- $44,122 +18.8%
    2001-- $37,149
    Find assessor info on the county website

    Neighborhood: Denia

    Nearby schools

    GreatSchools rating
    Schools provided by the listing agent
    • Elementary: Borman
    • Middle: Mcmath
    • High: Denton
    • District: Denton ISD

    Source: NTREIS. This data may not be complete. We recommend contacting the local school district to confirm school assignments for this home.

    Get a cash offer in 3 minutes
    Find out how much your home could sell for in as little as 3 minutes with a no-obligation cash offer.
    Estimated market value
    $227,300
    Get a cash offer in 3 minutes
    Find out how much your home could sell for in as little as 3 minutes with a no-obligation cash offer.
    Estimated market value
    $227,300