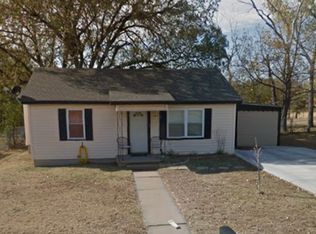
GREAT PRICE FOR A GREAT HOME! Located North of the Square, this darling home is tucked away on a pleasant residential street.
Enter into a spacious living room. Just behind that, the cute kitchen is the heart of the home, with granite and stainless Steel appliances. Eat meals in the dining area right off kitchen. Need some extra living space for a play room, pet area or office? The closed in back patio is perfect! 3 bedrooms create room to grow. The third bedroom is currently a great office. Extra storage available at front end of enclosed garage. Enjoy your large back yard with covered carport and open storage area. Low E Windows, Trane HVAC System. Updated Electrical around 2020. This one is worth seeing!
Sold
Price Unknown
1511 Oliver St, Weatherford, TX 76086
3beds
1,535sqft
Single Family Residence
Built in 1957
0.26 Acres Lot
$248,300 Zestimate®
$--/sqft
$1,762 Estimated rent
Home value
$248,300
$226,000 - $273,000
$1,762/mo
Zestimate® history
Owner options
List your home for rent
$1,762/mo
Rent Zestimate®
Find your next renter with Zillow Rental Manager. Plus, with online applications, you can quickly screen prospective tenants – for free.
$1,762/mo
Rent Zestimate®
Refinance and save
Refinancing to a lower rate could help reduce your monthly payments and save thousands over the life of the loan.
Explore your selling options
Work with a Zillow partner agent
Leverage their expertise and Zillow's premium Showcase listings to get your home seen by more buyers.
Get startedList with your own agent
Get your home in front of millions of buyers by listing it on Zillow.
Learn how to do itSell it yourself
Take full control of how buyers see your home on Zillow by listing For Sale by Owner (FSBO).
List your homeWhat's special
Closed in back patioDining areaCute kitchenPleasant residential streetExtra storageCovered carport
Zillow last checked:
Listing updated:
Listed by:
Janene Casey 0642301 817-596-8000,
RE/MAX Trinity 817-596-8000
Bought with:
Emily Prowell
RE/MAX Trinity
Source: NTREIS,MLS#: 20847799
Facts & features
Interior
Bedrooms & bathrooms
- Bedrooms: 3
- Bathrooms: 1
- Full bathrooms: 1
Primary bedroom
- Level: First
- Dimensions: 13 x 11
Bedroom
- Features: Ceiling Fan(s)
- Level: First
- Dimensions: 11 x 13
Bedroom
- Level: First
- Dimensions: 13 x 11
Bonus room
- Level: First
- Dimensions: 12 x 10
Dining room
- Level: First
- Dimensions: 9 x 9
Other
- Features: Built-in Features
- Level: First
- Dimensions: 7 x 6
Kitchen
- Features: Built-in Features, Dual Sinks, Granite Counters, Pantry
- Level: First
- Dimensions: 13 x 10
Living room
- Level: First
- Dimensions: 16 x 13
Storage room
- Level: First
- Dimensions: 10 x 11
Utility room
- Features: Utility Room
- Level: First
- Dimensions: 5 x 11
Heating
- Central, Natural Gas
Cooling
- Central Air, Ceiling Fan(s), Gas
Appliances
- Included: Some Gas Appliances, Dishwasher, Disposal, Gas Range, Gas Water Heater, Plumbed For Gas
Features
- Built-in Features, High Speed Internet, Cable TV
- Flooring: Carpet, Tile, Wood
- Windows: Window Coverings
- Has basement: No
- Has fireplace: No
Interior area
- Total interior livable area: 1,535 sqft
Property
Parking
- Total spaces: 1
- Parking features: Covered, Carport, Detached Carport
- Carport spaces: 1
Features
- Levels: One
- Stories: 1
- Patio & porch: Covered, Front Porch
- Pool features: None
- Fencing: Chain Link
Lot
- Size: 0.26 Acres
- Features: Interior Lot, Few Trees
Details
- Additional structures: Other
- Parcel number: R000004706
Construction
Type & style
- Home type: SingleFamily
- Architectural style: Traditional,Detached
- Property subtype: Single Family Residence
Materials
- Brick
- Foundation: Pillar/Post/Pier
- Roof: Composition
Condition
- Year built: 1957
Utilities & green energy
- Sewer: Public Sewer
- Water: Public
- Utilities for property: Electricity Available, Sewer Available, Water Available, Cable Available
Community & HOA
Community
- Subdivision: Clearview
HOA
- Has HOA: No
Location
- Region: Weatherford
Financial & listing details
- Tax assessed value: $227,730
- Annual tax amount: $4,247
- Date on market: 2/25/2025
- Cumulative days on market: 48 days
- Listing terms: Cash,Conventional,FHA,VA Loan
- Electric utility on property: Yes
Price history
| Date | Event | Price |
|---|---|---|
| 5/9/2025 | Sold | -- |
Source: NTREIS #20847799 Report a problem | ||
| 4/24/2025 | Pending sale | $235,000$153/sqft |
Source: NTREIS #20847799 Report a problem | ||
| 4/14/2025 | Contingent | $235,000$153/sqft |
Source: NTREIS #20847799 Report a problem | ||
| 4/8/2025 | Listed for sale | $235,000$153/sqft |
Source: NTREIS #20847799 Report a problem | ||
| 4/5/2025 | Contingent | $235,000$153/sqft |
Source: NTREIS #20847799 Report a problem | ||
| 3/23/2025 | Price change | $235,000-2.9%$153/sqft |
Source: NTREIS #20847799 Report a problem | ||
| 3/12/2025 | Price change | $242,000-1.2%$158/sqft |
Source: NTREIS #20847799 Report a problem | ||
| 2/25/2025 | Listed for sale | $245,000+36.1%$160/sqft |
Source: NTREIS #20847799 Report a problem | ||
| 12/22/2021 | Sold | -- |
Source: NTREIS #14708876 Report a problem | ||
| 11/29/2021 | Pending sale | $180,000$117/sqft |
Source: NTREIS #14708876 Report a problem | ||
| 11/22/2021 | Contingent | $180,000$117/sqft |
Source: NTREIS #14708876 Report a problem | ||
| 11/17/2021 | Listed for sale | $180,000$117/sqft |
Source: NTREIS #14708876 Report a problem | ||
Public tax history
| Year | Property taxes | Tax assessment |
|---|---|---|
| 2025 | $2,881 -10.3% | $227,730 +3.2% |
| 2024 | $3,211 +14.3% | $220,620 |
| 2023 | $2,810 -30.4% | $220,620 +21.1% |
| 2022 | $4,039 +30.4% | $182,110 +11.1% |
| 2021 | $3,098 +4.4% | $163,890 +19.2% |
| 2020 | $2,968 +6.2% | $137,510 |
| 2019 | $2,794 +5.6% | $137,510 +16.7% |
| 2018 | $2,645 +9.1% | $117,870 |
| 2017 | $2,424 +8.6% | $117,870 +19.2% |
| 2016 | $2,232 +16.7% | $98,880 |
| 2015 | $1,913 | $98,880 +17% |
| 2014 | $1,913 | $84,500 |
| 2013 | -- | $84,500 |
| 2012 | -- | $84,500 |
| 2011 | -- | $84,500 |
| 2010 | -- | $84,500 +3.9% |
| 2009 | -- | $81,330 |
| 2008 | -- | -- |
| 2007 | -- | -- |
| 2006 | -- | -- |
| 2004 | -- | $56,220 +10% |
| 2003 | -- | $51,110 +10% |
| 2002 | -- | $46,460 +10% |
| 2001 | -- | $42,240 |
| 2000 | -- | $42,240 |
| 1999 | -- | -- |
Find assessor info on the county website
Neighborhood: 76086
Nearby homes
- $200,700-- bd-- ba1k sqft1513 Oliver St, Weatherford, TX 76086Off Market
- $174,700-- bd-- ba980 sqft1507 Oliver St, Weatherford, TX 76086Off Market
- $198,900-- bd-- ba1.6k sqft1515 Oliver St, Weatherford, TX 76086Off Market
- $191,5003 bd1 ba939 sqft1505 Oliver St, Weatherford, TX 76086Off Market
- $230,0003 bd1 ba1k sqft321 W 7th St, Weatherford, TX 76086For Sale
- $215,600-- bd-- ba822 sqft321 E 7th St, Springtown, TX 76082Off Market
- $144,200-- bd-- ba976 sqft1517 Oliver St, Weatherford, TX 76086Off Market
- $285,6003 bd2 ba1.5k sqft1510 Oliver St, Weatherford, TX 76086Off Market
Nearby schools
GreatSchools rating
- 6/10Seguin Elementary SchoolGrades: PK-5Distance: 0.8 mi
- 5/10Tison Middle SchoolGrades: 6-8Distance: 3.9 mi
- 5/10Weatherford High SchoolGrades: 9-12Distance: 3.6 mi
Schools provided by the listing agent
- Elementary: Seguin
- Middle: Tison
- High: Weatherford
- District: Weatherford ISD
Source: NTREIS. This data may not be complete. We recommend contacting the local school district to confirm school assignments for this home.
Get a cash offer in 3 minutes
Find out how much your home could sell for in as little as 3 minutes with a no-obligation cash offer.
Estimated market value
$248,300
Get a cash offer in 3 minutes
Find out how much your home could sell for in as little as 3 minutes with a no-obligation cash offer.
Estimated market value
$248,300
- Texas
- Parker County
- Weatherford
- 76086
- 1511 Oliver St
