This is an adorable 3 bed 2.5 bath home in The Overlook at Medio Subdivision. You can reduce energy costs and promote an eco-friendly environment with paid off SOLAR PANELS! They are one of the most notable features of the home. Inside, the house boasts hard surface flooring throughout the first floor, providing a modern and easy-to-maintain look. The living room is bright and spacious, offering a comfortable area to relax and spend time with family or friends. The eat-in kitchen is a highlight, perfect for gatherings and entertaining guests. With a large tile backsplash, the kitchen exudes charm and elegance, making it a pleasure to cook and socialize in this space. All three bedrooms are situated upstairs, ensuring privacy and seclusion for the residents. Having the laundry room upstairs adds convenience, making it easier to manage household chores. The Primary bedroom comes with a full ensuite bathroom that includes double vanities, allowing for ample space for personal care routines. The expansive walk-in closet is an added bonus, providing plenty of storage for clothes and belongings. The backyard features a covered patio, creating a lovely outdoor space for relaxation and enjoyment of the outdoors. Whether it's having a quiet morning coffee or hosting a small gathering, this patio offers versatility and comfort. Living in The Overlook Subdivision also means access to the community pool, park, and playground, promoting an active and communal lifestyle for residents. These amenities provide opportunities for recreation and socializing within the neighborhood. Additionally, the home's location near major highways such as 1604, HWY 90, and IH 410 makes commuting or getting around the city easy and convenient, adding to the overall appeal of this charming home. Click the Virtual Tour link to view the 3D walkthrough.
Sold
Price Unknown
1511 OVERLOOK BANK, San Antonio, TX 78245
3beds
1,789sqft
Single Family Residence
Built in 2019
4,791 Square Feet Lot
$251,400 Zestimate®
$--/sqft
$1,847 Estimated rent
Home value
$251,400
$239,000 - $264,000
$1,847/mo
Zestimate® history
Owner options
List your home for rent
$1,847/mo
Rent Zestimate®
Find your next renter with Zillow Rental Manager. Plus, with online applications, you can quickly screen prospective tenants – for free.
$1,847/mo
Rent Zestimate®
Refinance and save
$350/mo
Est. payment
Refinancing to a lower rate could help reduce your monthly payments and save thousands over the life of the loan.
$350/mo
Est. payment
Explore your selling options
Work with a Zillow partner agent
Leverage their expertise and Zillow's premium Showcase listings to get your home seen by more buyers.
Get startedList with your own agent
Get your home in front of millions of buyers by listing it on Zillow.
Learn how to do itSell it yourself
Take full control of how buyers see your home on Zillow by listing For Sale by Owner (FSBO).
List your homeWhat's special
Laundry roomFull ensuite bathroomExpansive walk-in closetCovered patioDouble vanitiesHard surface flooring throughoutLarge tile backsplash
Zillow last checked:
Listing updated:
Listed by:
Christa Henarie TREC #661098 (210) 317-5986,
Orchard Brokerage
Source: LERA MLS,MLS#: 1707535
Facts & features
Interior
Bedrooms & bathrooms
- Bedrooms: 3
- Bathrooms: 2
- Full bathrooms: 2
Primary bedroom
- Features: Walk-In Closet(s), Full Bath
- Level: Upper
- Area: 342
- Dimensions: 19 x 18
Bedroom 2
- Area: 110
- Dimensions: 10 x 11
Bedroom 3
- Area: 120
- Dimensions: 10 x 12
Primary bathroom
- Features: Tub/Shower Combo, Double Vanity
- Area: 108
- Dimensions: 9 x 12
Dining room
- Area: 132
- Dimensions: 12 x 11
Kitchen
- Area: 180
- Dimensions: 12 x 15
Living room
- Area: 256
- Dimensions: 16 x 16
Heating
- Central, Electric
Cooling
- Central Air
Appliances
- Included: Range, Disposal, Dishwasher, Plumbed For Ice Maker, Vented Exhaust Fan, Electric Water Heater
- Laundry: Upper Level, Laundry Room, Washer Hookup, Dryer Connection
Features
- One Living Area, Liv/Din Combo, Eat-in Kitchen, Two Eating Areas, Breakfast Bar, All Bedrooms Upstairs, Walk-In Closet(s), Solid Counter Tops, Programmable Thermostat
- Flooring: Carpet, Ceramic Tile
- Windows: Window Coverings
- Has basement: No
- Has fireplace: No
- Fireplace features: Not Applicable
Interior area
- Total structure area: 1,789
- Total interior livable area: 1,789 sqft
Property
Parking
- Total spaces: 2
- Parking features: Two Car Garage, Garage Door Opener
- Garage spaces: 2
Features
- Levels: Two
- Stories: 2
- Patio & porch: Patio, Covered
- Exterior features: Solar Panels
- Pool features: None, Community
Lot
- Size: 4,791 Square Feet
- Features: Level, Curbs, Sidewalks, Streetlights
Details
- Parcel number: 043321350090
Construction
Type & style
- Home type: SingleFamily
- Architectural style: Traditional
- Property subtype: Single Family Residence
Materials
- Stucco, Siding
- Foundation: Slab
- Roof: Composition
Condition
- Pre-Owned
- New construction: No
- Year built: 2019
Utilities & green energy
- Sewer: Sewer System
- Water: Water System
- Utilities for property: City Garbage service
Community & HOA
Community
- Features: Playground
- Security: Smoke Detector(s), Prewired
- Subdivision: Overlook At Medio Creek Ut-1
HOA
- Has HOA: Yes
- HOA fee: $350 annually
- HOA name: OVERLOOK AT MEDIO CREEK
Location
- Region: San Antonio
Financial & listing details
- Annual tax amount: $4,596
- Date on market: 9/11/2025
- Cumulative days on market: 81 days
- Listing terms: Conventional,FHA,VA Loan,Cash
- Road surface type: Paved
Price history
| Date | Event | Price |
|---|---|---|
| 11/7/2023 | Sold | -- |
Source:  LERA MLS #1707535 Report a problem LERA MLS #1707535 Report a problem | ||
| 10/20/2023 | Pending sale | $265,000$148/sqft |
Source: LERA MLS #1707535 Report a problem | ||
| 10/12/2023 | Contingent | $265,000$148/sqft |
Source: LERA MLS #1707535 Report a problem | ||
| 10/2/2023 | Price change | $265,000-3.6%$148/sqft |
Source: LERA MLS #1707535 Report a problem | ||
| 9/11/2023 | Price change | $275,000-1.8%$154/sqft |
Source: LERA MLS #1707535 Report a problem | ||
| 8/22/2023 | Price change | $280,000-3.4%$157/sqft |
Source: LERA MLS #1707535 Report a problem | ||
| 7/31/2023 | Listed for sale | $290,000$162/sqft |
Source: LERA MLS #1707535 Report a problem | ||
Public tax history
Tax history is unavailable.
Neighborhood: 78245
Nearby homes
- $305,9004 bd2 ba2.4k sqft1527 Overlook Bank, San Antonio, TX 78245Off Market
- $304,7004 bd3 ba2.7k sqft1526 Overlook Bank, San Antonio, TX 78245Off Market
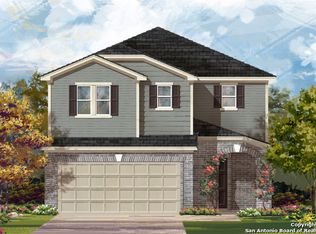
- $258,6003 bd3 ba1.7k sqft1519 Overlook Bank, San Antonio, TX 78245Off Market
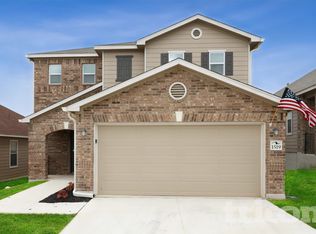
- $258,3003 bd2 ba1.7k sqft1510 Overlook Bank, San Antonio, TX 78245Off Market
- $244,3003 bd2 ba1.5k sqft1523 Overlook Bank, San Antonio, TX 78245Off Market
- $148,280-- bd-- ba-- sqftMarbch Rd, San antonio, TX 78245Off Market
- $263,0003 bd3 ba1.7k sqft1502 Overlook Bank, San Antonio, TX 78245Off Market
- $230,9003 bd2 ba1.3k sqft9916 Overlook Acres, San Antonio, TX 78245Off Market
- $287,3003 bd2 ba2k sqft9859 Overlook Cyn, San Antonio, TX 78245Off Market
Nearby schools
GreatSchools rating
- 5/10Michael Elementary SchoolGrades: PK-5Distance: 1.2 mi
- 4/10Vale Middle SchoolGrades: 6-8Distance: 2.8 mi
- 5/10Stevens High SchoolGrades: 9-12Distance: 1.7 mi
Schools provided by the listing agent
- Elementary: Michael
- Middle: Robert Vale
- High: Stevens
- District: Northside
Source: LERA MLS. This data may not be complete. We recommend contacting the local school district to confirm school assignments for this home.
Get a cash offer in 3 minutes
Find out how much your home could sell for in as little as 3 minutes with a no-obligation cash offer.
Estimated market value
$251,400
Get a cash offer in 3 minutes
Find out how much your home could sell for in as little as 3 minutes with a no-obligation cash offer.
Estimated market value
$251,400
- Texas
- Bexar County
- San Antonio
- 78245
- 1511 OVERLOOK BANK
Nearby cities
Nearby neighborhoods
Nearby zip codes
Other San Antonio Topics
