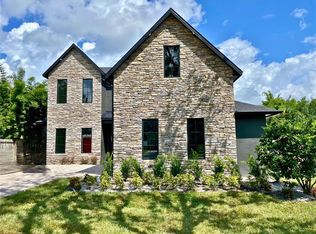
Pre-Construction. To be built. Pre-Construction. to Be Built. You'll love this stunning brand new, 2-story Modern Mediterranean pool home located in the highly desirable Winter Park area. This 2-story property offers custom luxury design and materials. As you step inside you will notice the beautiful tones in the engineered hardwood flooring, modern light fixtures greeted with a beautiful dining/foyer living area leading to a generous kitchen. This home will offer opulent features that will accommodate the whole family. The kitchen will offer custom real wood cabinetry, quartz counter tops, wine fridge, over-sized island, 36’ high-end natural gas range top, in wall microwave, in wall convection oven, refrigerator and dishwasher. While you entertain guests in the family room, enjoy the view of the lanai with a beautiful summer kitchen for outside entertainment. The master suite is located on the first floor with a large walk-in closet with custom shelving. As you enter the large master bath, you’ll enjoy the freestanding tub and Shower combo on a daily basis. As you ascend the staircase to the second floor, there are three nicely sized bedrooms and two full baths. One of the bedrooms has a En-suite bathroom. The other two bedrooms share a bathroom. The home is being constructed and marketed as a custom home. Any proposed changes to selections will be at the sole discretion of Seller. No changes to the floor plan will be permitted. The seller reserves the right to make any and all necessary changes to ensure and facilitate efficiency of construction and completion. Interior finishes and colors are not final and to be determined. About the builder: Nautilus Homes has been building and renovating homes in the central Florida area for over 35 years. Many of the custom homes completed show attention to detail with great craftsmanship. Winter Park’s most desirable neighborhoods five-minute drive to distance to Phelps Park, the YMCA, Lakemont Elementary and Interlachen Country Club. Please reach out today for more detailed information!
Sold for $1,211,000
$1,211,000
1511 PALM AVENUE, WINTER PARK, FL 32789
4beds
2,460sqft
Single Family Residence
Built in 2023
6,880 Square Feet Lot
$1,240,500 Zestimate®
$492/sqft
$6,209 Estimated rent
Home value
$1,240,500
$1.13M - $1.34M
$6,209/mo
Zestimate® history
Owner options
List your home for rent
$6,209/mo
Rent Zestimate®
Find your next renter with Zillow Rental Manager. Plus, with online applications, you can quickly screen prospective tenants – for free.
$6,209/mo
Rent Zestimate®
Refinance and save
$8,720/mo
Est. payment
Refinancing to a lower rate could help reduce your monthly payments and save thousands over the life of the loan.
$8,720/mo
Est. payment
Explore your selling options
Work with a Zillow partner agent
Leverage their expertise and Zillow's premium Showcase listings to get your home seen by more buyers.
Get startedList with your own agent
Get your home in front of millions of buyers by listing it on Zillow.
Learn how to do itSell it yourself
Take full control of how buyers see your home on Zillow by listing For Sale by Owner (FSBO).
List your homeWhat's special
Modern light fixturesOver-sized islandCustom shelvingCustom real wood cabinetryLarge master bathMaster suite
Zillow last checked:
Listing updated:
Listed by:
Prentice Williams 321-438-8955,
COLDWELL BANKER RESIDENTIAL RE 407-647-1211
Bought with:
Katie Morrison, 571804
KELLER WILLIAMS HERITAGE REALTY
Jackie Hopkins, 3036367
KELLER WILLIAMS HERITAGE REALTY
Source: Stellar MLS,MLS#: O6046368 Originating MLS: Orlando Regional
Originating MLS: Orlando Regional
Facts & features
Interior
Bedrooms & bathrooms
- Bedrooms: 4
- Bathrooms: 4
- Full bathrooms: 3
- 1/2 bathrooms: 1
Primary bedroom
- Features: Ceiling Fan(s)
- Level: First
- Dimensions: 13x15
Bedroom 2
- Features: Ceiling Fan(s), En Suite Bathroom
- Level: Second
- Dimensions: 11x15
Bedroom 3
- Features: Ceiling Fan(s)
- Level: Second
- Dimensions: 11x12
Bedroom 4
- Features: Ceiling Fan(s)
- Level: Second
- Dimensions: 12x13
Balcony porch lanai
- Features: Ceiling Fan(s), Exhaust Fan
- Level: First
- Dimensions: 13x17
Foyer
- Level: First
- Dimensions: 13x19
Kitchen
- Features: Pantry
- Level: First
- Dimensions: 11x18
Living room
- Features: Ceiling Fan(s)
- Level: First
- Dimensions: 18x20
Heating
- Electric
Cooling
- Central Air
Appliances
- Included: Convection Oven, Cooktop, Dishwasher, Disposal, Electric Water Heater, Microwave, Refrigerator, Wine Refrigerator
Features
- Ceiling Fan(s), Crown Molding, Kitchen/Family Room Combo, Primary Bedroom Main Floor, Open Floorplan, Stone Counters, Thermostat, Walk-In Closet(s)
- Flooring: Engineered Hardwood, Porcelain Tile
- Doors: French Doors, Outdoor Grill
- Windows: Insulated Windows
- Has fireplace: No
Interior area
- Total structure area: 3,192
- Total interior livable area: 2,460 sqft
Property
Parking
- Total spaces: 2
- Parking features: Driveway
- Attached garage spaces: 2
- Has uncovered spaces: Yes
Features
- Levels: Two
- Stories: 2
- Patio & porch: Covered, Front Porch, Rear Porch, Side Porch
- Exterior features: Irrigation System, Outdoor Grill, Rain Gutters, Sidewalk
- Has private pool: Yes
- Pool features: In Ground
- Fencing: Wood
Lot
- Size: 6,880 Square Feet
- Dimensions: 50 x 137
- Features: Sidewalk
- Residential vegetation: Mature Landscaping
Details
- Parcel number: 322130453804230
- Zoning: R-1A
- Special conditions: None
Construction
Type & style
- Home type: SingleFamily
- Architectural style: Custom,Mediterranean
- Property subtype: Single Family Residence
Materials
- Block, Stucco, Wood Frame
- Foundation: Slab
- Roof: Concrete,Tile
Condition
- Pre-Construction
- New construction: Yes
- Year built: 2023
Details
- Builder model: Modern Mediterranean
- Builder name: NAUTILUS HOMES
Utilities & green energy
- Sewer: Public Sewer
- Water: Public
- Utilities for property: BB/HS Internet Available, Cable Available, Electricity Connected, Natural Gas Available, Natural Gas Connected, Public, Sewer Connected, Street Lights, Water Connected
Community & HOA
Community
- Security: Smoke Detector(s)
- Pet fee: $0 monthly
- Subdivision: LAKE KNOWLES TERRACE ADD 02
HOA
- Has HOA: No
Location
- Region: Winter Park
Financial & listing details
- Price per square foot: $492/sqft
- Tax assessed value: $320,000
- Annual tax amount: $5,192
- Date on market: 7/25/2022
- Cumulative days on market: 217 days
- Listing terms: Cash,Conventional
- Ownership: Fee Simple
- Total actual rent: 0
- Electric utility on property: Yes
- Road surface type: Paved
Price history
| Date | Event | Price |
|---|---|---|
| 6/18/2024 | Sold | $1,211,000-13.4%$492/sqft |
Source:  Stellar MLS #O6046368 Report a problem Stellar MLS #O6046368 Report a problem | ||
| 3/1/2023 | Pending sale | $1,399,000$569/sqft |
Source: Stellar MLS #O6046368 Report a problem | ||
| 7/25/2022 | Listed for sale | $1,399,000+164%$569/sqft |
Source: Stellar MLS #O6046368 Report a problem | ||
| 3/10/2022 | Sold | $530,000+381.8%$215/sqft |
Source: Public Record Report a problem | ||
| 11/3/1998 | Sold | $110,000$45/sqft |
Source: Public Record Report a problem | ||
Public tax history
| Year | Property taxes | Tax assessment |
|---|---|---|
| 2024 | $5,162 -24.1% | $320,000 -25.5% |
| 2023 | $6,801 +20.7% | $429,380 +18.6% |
| 2022 | $5,634 +8.5% | $362,133 +10% |
| 2021 | $5,192 -4.8% | $329,212 -3.1% |
| 2020 | $5,453 +1.7% | $339,908 +7.8% |
| 2019 | $5,362 +12.6% | $315,268 +10% |
| 2018 | $4,763 | $286,607 -1.3% |
| 2017 | $4,763 +3.6% | $290,529 +2.1% |
| 2016 | $4,597 +5.6% | $284,624 +11.7% |
| 2015 | $4,352 +23.9% | $254,753 +25.4% |
| 2014 | $3,511 +12.6% | $203,161 +14.2% |
| 2013 | $3,119 -2.9% | $177,960 +10.3% |
| 2012 | $3,212 -8.1% | $161,295 -8.7% |
| 2011 | $3,496 -8.2% | $176,723 -11.8% |
| 2010 | $3,807 | $200,462 -18.4% |
| 2009 | -- | $245,749 -12.9% |
| 2008 | $5,033 -11.3% | $282,214 -12.7% |
| 2007 | $5,673 +1.8% | $323,362 +12% |
| 2006 | $5,570 +28.4% | $288,611 +35.8% |
| 2005 | $4,337 +18.7% | $212,601 +19.6% |
| 2004 | $3,655 +4.7% | $177,830 +1.1% |
| 2003 | $3,490 +31.4% | $175,976 +16.9% |
| 2002 | $2,656 +11.1% | $150,569 +12.6% |
| 2001 | $2,390 +2.4% | $133,702 +3.3% |
| 2000 | $2,333 | $129,418 |
Find assessor info on the county website
Neighborhood: 32789
Nearby homes
- $1,673,0005 bd4 ba3.2k sqft1521 Palm Ave, Winter Park, FL 32789Off Market

- $2,000,0004 bd5 ba3.4k sqft1461 Palm Ave, Winter Park, FL 32789Sold
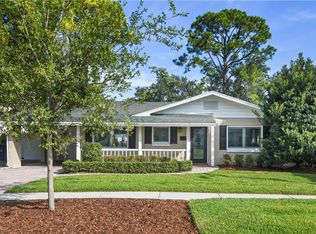
- $877,4003 bd3 ba2.1k sqft1531 Palm Ave, Winter Park, FL 32789Off Market
- $711,2002 bd2 ba1.6k sqft1451 Palm Ave, Winter Park, FL 32789Off Market
- $1,494,9003 bd3 ba2.5k sqft1510 Oneco Ave, Winter Park, FL 32789Off Market
- $1,996,7003 bd3 ba3.9k sqft1530 Oneco Ave, Winter Park, FL 32789Off Market
- $1,589,2003 bd1 ba1k sqft1460 Oneco Ave, Winter Park, FL 32789Off Market
- $532,1003 bd1 ba1.3k sqft1500 Oneco Ave, Winter Park, FL 32789Off Market
Nearby schools
GreatSchools rating
- 7/10Lakemont Elementary SchoolGrades: K-5Distance: 0.6 mi
- 6/10Maitland Middle SchoolGrades: 6-8Distance: 1.5 mi
- 7/10Winter Park High SchoolGrades: 9-12Distance: 2.2 mi
Schools provided by the listing agent
- Elementary: Lakemont Elem
- Middle: Maitland Middle
- High: Winter Park High
Source: Stellar MLS. This data may not be complete. We recommend contacting the local school district to confirm school assignments for this home.
Get a cash offer in 3 minutes
Find out how much your home could sell for in as little as 3 minutes with a no-obligation cash offer.
Estimated market value
$1,240,500
Get a cash offer in 3 minutes
Find out how much your home could sell for in as little as 3 minutes with a no-obligation cash offer.
Estimated market value
$1,240,500
- Florida
- Orange County
- Winter Park
- 32789
- 1511 PALM AVENUE
Nearby cities
Nearby neighborhoods
Nearby zip codes
Other Winter Park Topics
