Skip main navigation
Off market
  • Zestimate®
    $463,400

    1511 Paradise Valley Dr, High Ridge, MO 63049

    4beds
    3,866sqft
    SingleFamily
    Built in 1996
    0.43 Acres Lot
    $463,400 Zestimate®
    $120/sqft
    $3,837 Estimated rent

    Home value

    $463,400

    $440,000 - $491,000

    $3,837/mo

    Zestimate® history
    Loading
    Loading...

    Owner options

    List your home for rent

    $3,837/mo

    Rent Zestimate®

    Find your next renter with Zillow Rental Manager. Plus, with online applications, you can quickly screen prospective tenants – for free.

    Learn more

    $3,837/mo

    Rent Zestimate®

    Refinance and save

    $3,005/mo

    Est. payment

    Refinancing to a lower rate could help reduce your monthly payments and save thousands over the life of the loan.

    See today's rates

    $3,005/mo

    Est. payment

    Explore your selling options

    Work with a Zillow partner agent

    Leverage their expertise and Zillow's premium Showcase listings to get your home seen by more buyers.

    Get started

    List with your own agent

    Get your home in front of millions of buyers by listing it on Zillow.

    Learn how to do it

    Sell it yourself

    Take full control of how buyers see your home on Zillow by listing For Sale by Owner (FSBO).

    List your home

    What's special

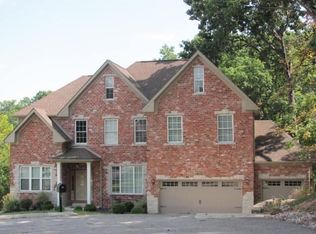
    Stunning Atrium Ranch offering 4Beds, 4Baths, 3-Car Garage, Walk-out lower level inside serene Paradise Valley Golf community! Over 3800 sqft of living space provides great options to relax/entertain inside & outdoors while taking in nature! Features include hardwood flrs, 9', vaults, & coffered ceilings, bay windows, ML & LL Laundry, Nest syst, 6-panel doors, & 2" wht blinds. Gather in the light-filled Great Rm with woodburning FP or spacious Dining Rm both with hardwood flrs & beautiful views. Updated Kitchen includes lots of storage w/pull-outs, solid surface tops & tile backsplash, center isld & Breakfast Rm. Master is bound to check your boxes with vault ceiling, bay, 10'x16' Dressing Rm with custom storage, & Ensuite featuring claw-foot tub, sep shower, & comfort height dual vanity! Open staircase leads to the LL Rec/FamilyRm, 2 additional Beds both with full Baths, Kitchenette, & Workout Rm w/cushion flr. Backyard provides a storage shed, level areas for play, & two-tier deck!

    This property is not currently displayed as for sale or rent on Zillow. This may be different from what's on other websites or public sources.

    Facts & features

    Interior

    Bedrooms & bathrooms
    • Bedrooms: 4
    • Bathrooms: 4
    • Full bathrooms: 4
    • Main level bathrooms: 2
    • Main level bedrooms: 2
    Heating
    • Forced air, Propane / Butane
    Cooling
    • Central
    Appliances
    • Included: Dishwasher, Garbage disposal, Microwave, Range / Oven, Refrigerator
    • Laundry: Main Level
    Features
    • Walk-In Closet(s), Vaulted Ceiling(s), Great Room, Coffered Ceiling(s), Entrance Foyer, Open Floorplan, Some Wood Floors, 9' Ceilings, Bonus Room, Family Room
    • Flooring: Hardwood
    • Doors: French Doors, 6 Panel Door(s)
    • Windows: Insulated Windows, Skylight(s), Bay/Bow Window
    • Basement: Partially Finished, Full, Walk-Out Access, Concrete, Bathroom in LL, Rec/Family Area, Sleeping Area, 9 ft + pour
    • Has fireplace: Yes
    • Fireplace features: Wood Burning, Great Room
    Interior area
    • Structure area source: County Records
    • Total interior livable area: 3,866 sqft
    • Finished area below ground: 1800

    Property

    Parking
    • Total spaces: 3
    • Parking features: Garage - Attached
    Features
    • Patio & porch: Deck
    • Exterior features: Vinyl
    Lot
    • Size: 0.43 Acres
    Details
    • Parcel number: 0310010200100113
    • Special conditions: Sale

    Construction

    Type & style
    • Home type: SingleFamily
    • Architectural style: Ranch, 1 STORY
    Materials
    • Frame
    Condition
    • Year built: 1996

    Utilities & green energy

    • Sewer: Public, Lift System
    • Water: Public

    Community & HOA

    HOA
    • Has HOA: Yes
    • Amenities included: Club-Golf
    • HOA fee: $64 monthly
    Location
    • Region: High Ridge

    Financial & listing details

    • Price per square foot: $120/sqft
    • Tax assessed value: $283,900
    • Annual tax amount: $3,839

    Price history

    DateEventPrice
    10/27/2023Pending sale$449,900$116/sqft
    Source: MARIS #23032178 Report a problem
    10/16/2023Sold--
    Source: MARIS #23032178 Report a problem
    7/4/2023Contingent$449,900$116/sqft
    Source: MARIS #23032178 Report a problem
    6/20/2023Price change$449,900-2.2%$116/sqft
    Source: MARIS #23032178 Report a problem
    6/7/2023Listed for sale$459,900+24.3%$119/sqft
    Source: MARIS #23032178 Report a problem
    5/20/2022Sold--
    Source: MARIS #22024064 Report a problem
    5/3/2022Pending sale$369,900$96/sqft
    Source: MARIS #22024064 Report a problem
    4/28/2022Listed for sale$369,900+10.5%$96/sqft
    Source: MARIS #22024064 Report a problem
    1/30/2020Sold--
    Source: Agent Provided Report a problem
    1/5/2020Pending sale$334,900$87/sqft
    Source: Magnolia Real Estate #19081578 Report a problem
    12/3/2019Price change$334,900-1.5%$87/sqft
    Source: Magnolia Real Estate #19081578 Report a problem
    11/8/2019Listed for sale$339,900+4.6%$88/sqft
    Source: Magnolia Real Estate #19081578 Report a problem
    9/3/2019Listing removed$325,000$84/sqft
    Source: RE/MAX Select #19033821 Report a problem
    8/15/2019Pending sale$325,000$84/sqft
    Source: RE/MAX Select #19033821 Report a problem
    8/8/2019Price change$325,000-7.1%$84/sqft
    Source: RE/MAX Select #19033821 Report a problem
    6/25/2019Price change$350,000-6.7%$91/sqft
    Source: RE/MAX Select #19033821 Report a problem
    5/20/2019Listed for sale$375,000$97/sqft
    Source: RE/MAX Select #19033821 Report a problem

    Public tax history

    YearProperty taxesTax assessment
    2025$3,839 +7%$53,900 +8.5%
    2024$3,589 +0.5%$49,700
    2023$3,570 -0.1%$49,700
    2022$3,572 +0.6%$49,700
    2021$3,550 +8.8%$49,700 +11.4%
    2020$3,264 +0.1%$44,600
    2019$3,260 $44,600
    2018$3,260 +8%$44,600
    2017$3,018 $44,600 +7.2%
    2016$3,018 +6.3%$41,600
    2015$2,840 $41,600 +1%
    2013$2,840 $41,200 +11.7%
    2005-- $36,900 +7.6%
    2004-- $34,300
    2003-- $34,300
    2002-- $34,300 -0.6%
    2001-- $34,500
    Find assessor info on the county website

    Neighborhood: 63049

    Nearby schools

    GreatSchools rating
    Schools provided by the listing agent
    • Elementary: Brennan Woods Elem.
    • Middle: Northwest Valley School
    • High: Northwest High
    • District: Northwest R-I

    Source: The MLS. This data may not be complete. We recommend contacting the local school district to confirm school assignments for this home.

    Get a cash offer in 3 minutes
    Find out how much your home could sell for in as little as 3 minutes with a no-obligation cash offer.
    Estimated market value

    $463,400

    Get a cash offer in 3 minutes
    Find out how much your home could sell for in as little as 3 minutes with a no-obligation cash offer.
    Estimated market value

    $463,400