Skip main navigation
Closed
  • $290,000

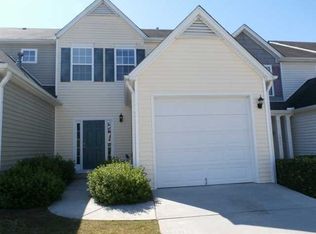
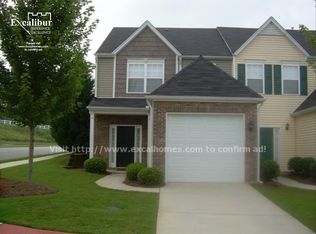
    1511 Paramount Ln, Sugar Hill, GA 30518

    2beds
    1,581sqft
    Townhouse, Residential
    Built in 2003
    1,742.4 Square Feet Lot
    $289,200 Zestimate®
    $183/sqft
    $1,856 Estimated rent

    Home value

    $289,200

    $266,000 - $315,000

    $1,856/mo

    Zestimate® history
    Loading
    Loading...

    Owner options

    List your home for rent

    $1,856/mo

    Rent Zestimate®

    Find your next renter with Zillow Rental Manager. Plus, with online applications, you can quickly screen prospective tenants – for free.

    Learn more

    $1,856/mo

    Rent Zestimate®

    Refinance and save

    $2,002/mo

    Est. payment

    Refinancing to a lower rate could help reduce your monthly payments and save thousands over the life of the loan.

    See today's rates

    $2,002/mo

    Est. payment

    Explore your selling options

    Work with a Zillow partner agent

    Leverage their expertise and Zillow's premium Showcase listings to get your home seen by more buyers.

    Get started

    List with your own agent

    Get your home in front of millions of buyers by listing it on Zillow.

    Learn how to do it

    Sell it yourself

    Take full control of how buyers see your home on Zillow by listing For Sale by Owner (FSBO).

    List your home

    What's special

    Cozy fireplacePrivate fenced backyardCustom wood accent wallInviting open-concept floor planUpgraded kitchenLarge dining areaBuilt-in dry bar pantry
    Welcome to this beautifully updated 2-bedroom, 2.5-bath townhome ideally located in one of Sugar Hill’s most sought-after communities. Step inside to an inviting open-concept floor plan designed for both comfort and entertaining. The spacious living room features a cozy fireplace, a custom wood accent wall, and a built-in dry bar pantry, seamlessly flowing into a large dining area and an upgraded kitchen. The kitchen is a true showstopper—featuring new 48-inch soft close cabinets with custom wood organizer drawers, crown molding and backlit glass inserts, a massive granite island with a farmhouse sink, and stainless-steel appliances. From the kitchen, step outside to a private, fenced backyard with raised garden beds for flowers, veggies or fresh herbs and a patio & wood pergola—perfect for outdoor dining and relaxing. Upstairs, you'll find two generously sized bedrooms with ample closets and shelving space, each with its own high-end remodeled ensuite bathrooms. Both bathrooms are entered through stylish sliding barn doors and feature granite vanities and oversized, designer-tiled showers. Additional features include fresh paint throughout, abundant built-in storage in the garage, and a 220V outlet for electric vehicle charging. The roof was just replaced in June 2025 along with new water heater system 2/17/26 including expansion tank, pressure release value and plumbing offering added peace of mind. Enjoy low-maintenance living with HOA benefits including exterior siding maintenance, landscaping, water service, pest control, and termite protection. Located in the highly rated Lanier High School district, this home is just minutes from restaurants, shopping, grocery stores, and only 5 minutes from Lake Lanier for swimming, boating, and camping.

    Zillow last checked:

    Listing updated:

    Listing Provided by:

    Eve Depew,

    Virtual Properties Realty.com 770-495-5050

    Bought with:

    Meredith Patterson, 385455

    Braselton Real Estate Group, Inc.

    Source: FMLS GA,MLS#: 7719577MLS Logo

    Facts & features

    Interior

    Bedrooms & bathrooms
    • Bedrooms: 2
    • Bathrooms: 3
    • Full bathrooms: 2
    • 1/2 bathrooms: 1
    Primary bedroom
    • Features: Double Master Bedroom, Roommate Floor Plan, Split Bedroom Plan
    • Level: Double Master Bedroom, Roommate Floor Plan, Split Bedroom Plan
    Bedroom
    • Features: Double Master Bedroom, Roommate Floor Plan, Split Bedroom Plan
    Primary bathroom
    • Features: Shower Only
    Dining room
    • Features: Open Concept, Separate Dining Room
    Kitchen
    • Features: Breakfast Bar, Cabinets Other, Kitchen Island, Stone Counters, View to Family Room
    Heating
    • Central, Natural Gas
    Cooling
    • Ceiling Fan(s), Central Air, Electric
    Appliances
    • Included: Dishwasher, Disposal, Gas Oven, Gas Water Heater, Microwave, Range Hood, Refrigerator
    • Laundry: In Hall, Upper Level
    Features
    • Crown Molding, Dry Bar, High Ceilings 10 ft Main, High Speed Internet, Recessed Lighting, Walk-In Closet(s)
    • Flooring: Ceramic Tile, Hardwood, Vinyl
    • Windows: Double Pane Windows, Insulated Windows, Window Treatments
    • Basement: None
    • Attic: Pull Down Stairs
    • Number of fireplaces: 1
    • Fireplace features: Factory Built, Gas Log, Living Room, Ventless
    • Common walls with other units/homes: 2+ Common Walls
    Interior area
    • Total structure area: 1,581
    • Total interior livable area: 1,581 sqft
    • Finished area above ground: 1,581

    Property

    Parking
    • Total spaces: 3
    • Parking features: Attached, Garage, Garage Faces Front
    • Attached garage spaces: 1
    Features
    • Levels: Two
    • Stories: 2
    • Patio & porch: Covered
    • Exterior features: Garden, Lighting, Private Yard, Rain Gutters
    • Pool features: None
    • Spa features: None
    • Fencing: Back Yard,Fenced,Privacy,Vinyl
    • Has view: Yes
    • View description: Neighborhood
    • Waterfront features: None
    • Body of water: None
    Lot
    • Size: 1,742 sqft
    • Features: Back Yard, Level, Private
    Details
    • Additional structures: None
    • Parcel number: R7304 070
    • Other equipment: Satellite Dish
    • Horse amenities: None

    Construction

    Type & style
    • Home type: Townhouse
    • Architectural style: Craftsman,Townhouse
    • Property subtype: Townhouse, Residential
    • Attached to another structure: Yes
    Materials
    • Vinyl Siding
    • Foundation: Slab
    • Roof: Composition
    Condition
    • Resale
    • New construction: No
    • Year built: 2003

    Utilities & green energy

    • Electric: 110 Volts, 220 Volts in Garage, 220 Volts in Laundry
    • Sewer: Public Sewer
    • Water: Public
    • Utilities for property: Cable Available, Electricity Available, Natural Gas Available, Phone Available, Sewer Available, Underground Utilities, Water Available
    Green energy
    • Energy efficient items: Appliances, Construction, Doors, Insulation, Roof
    • Energy generation: None

    Community & neighborhood

    Security
    • Security features: Smoke Detector(s)
    Community
    • Community features: Dog Park, Homeowners Assoc, Near Public Transport, Near Schools, Near Shopping, Near Trails/Greenway
    Location
    • Region: Sugar Hill
    • Subdivision: Hillcrest Townhomes

    HOA & financial

    HOA
    • Has HOA: Yes
    • HOA fee: $210 monthly
    • Services included: Maintenance Grounds, Pest Control, Termite, Water

    Other

    Other facts
    • Listing terms: Cash,Conventional,FHA,VA Loan
    • Ownership: Fee Simple
    • Road surface type: Asphalt

    Price history

    DateEventPrice
    4/7/2026Sold$290,000-3.3%$183/sqft
    Source: FMLS GA #7719577 Report a problem
    2/26/2026Pending sale$300,000$190/sqft
    Source: FMLS GA #7719577 Report a problem
    2/14/2026Listed for sale$300,000-2.6%$190/sqft
    Source: GAMLS #10691877 Report a problem
    1/1/2026Listing removed$308,000$195/sqft
    Source: FMLS GA #7600821 Report a problem
    8/23/2025Price change$308,000-1.6%$195/sqft
    Source: FMLS GA #7600821 Report a problem
    8/2/2025Price change$313,000-1.6%$198/sqft
    Source: GAMLS #10564065 Report a problem
    7/15/2025Listed for sale$318,000+68.3%$201/sqft
    Source: FMLS GA #7600821 Report a problem
    12/30/2019Sold$189,000-0.5%$120/sqft
    Source: GAMLS #8683801 Report a problem
    11/1/2019Pending sale$190,000$120/sqft
    Source: Opendoor Brokerage LLC #8683801 Report a problem
    10/25/2019Listed for sale$190,000+10.1%$120/sqft
    Source: Opendoor Brokerage, LLC #6636229 Report a problem
    10/16/2019Sold$172,500+25%$109/sqft
    Source: Public Record Report a problem
    6/6/2016Sold$138,000$87/sqft
    Source: GAMLS #7632032 Report a problem
    5/2/2016Pending sale$138,000$87/sqft
    Source: ERA SUNRISE REALTY #07632032 Report a problem
    4/27/2016Listed for sale$138,000+3.8%$87/sqft
    Source: ERA SUNRISE REALTY #5682525 Report a problem
    4/27/2004Sold$133,000$84/sqft
    Source: Public Record Report a problem

    Public tax history

    YearProperty taxesTax assessment
    2025$3,256 -2.6%$126,720 +1.4%
    2024$3,344 +32.6%$124,960 +15.5%
    2023$2,521 -1.1%$108,200 +26%
    2022$2,548 +13.2%$85,840 +24%
    2021$2,251 -18.2%$69,200
    2020$2,751 +26.9%$69,200 +7%
    2019$2,168 $64,680 +13.6%
    2018$2,168 +236.3%$56,960 +18.3%
    2016$645 +12.4%$48,160 +14.6%
    2015$573 $42,040
    2014$573 -0.9%$42,040
    2013$579 $42,040
    2012-- $42,040
    2011-- $42,040 -21%
    2010-- $53,240
    2009-- $53,240
    2007-- $53,240 +13.8%
    2006-- $46,800
    2005-- $46,800
    2004$838 $46,800 +303.4%
    2003-- $11,600

    Find assessor info on the county website

    Neighborhood: 30518

    Nearby schools

    GreatSchools rating
    Schools provided by the listing agent
    • Elementary: Sycamore
    • Middle: Lanier
    • High: Lanier

    Source: FMLS GA. This data may not be complete. We recommend contacting the local school district to confirm school assignments for this home.

    Get a cash offer in 3 minutes
    Find out how much your home could sell for in as little as 3 minutes with a no-obligation cash offer.
    Estimated market value
    $289,200
    Get a cash offer in 3 minutes
    Find out how much your home could sell for in as little as 3 minutes with a no-obligation cash offer.
    Estimated market value
    $289,200