Skip main navigation
Off market
  • $306,100

    1511 Park Pl, Atchison, KS 66002

    2beds
    3,000sqft
    SingleFamily
    Built in 2004
    3,920 Square Feet Lot
    $306,100 Zestimate®
    $102/sqft
    $1,950 Estimated rent

    Home value

    $306,100

    $291,000 - $321,000

    $1,950/mo

    Zestimate® history
    Loading
    Loading...

    Owner options

    List your home for rent

    $1,950/mo

    Rent Zestimate®

    Find your next renter with Zillow Rental Manager. Plus, with online applications, you can quickly screen prospective tenants – for free.

    Learn more

    $1,950/mo

    Rent Zestimate®

    Refinance and save

    $1,628/mo

    Est. payment

    Refinancing to a lower rate could help reduce your monthly payments and save thousands over the life of the loan.

    See today's rates

    $1,628/mo

    Est. payment

    Explore your selling options

    Work with a Zillow partner agent

    Leverage their expertise and Zillow's premium Showcase listings to get your home seen by more buyers.

    Get started

    List with your own agent

    Get your home in front of millions of buyers by listing it on Zillow.

    Learn how to do it

    Sell it yourself

    Take full control of how buyers see your home on Zillow by listing For Sale by Owner (FSBO).

    List your home

    What's special

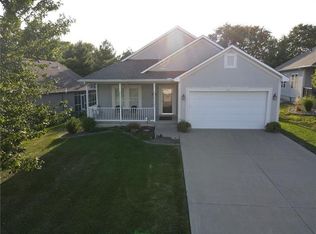
    Large maintance free modern style house on the edge of Atchison over looking Belleview Country Clubs 18 hole golf course. This is one of the last houses built on Park Place, a caldasack road with low traffic in a well maintained neighborhood. Enjoy the luxury living of being with-in walking distant from the golf course and minutes from downtown Atchison. Only 30 minutes from KCI Airport, Kansas City, or St Joseph. Also dont worry about lawn maintance or shoveling the snow, as all these chores are taken care of by a profession for the low price of only $55 a month, giving you plenty of time for other activities. This house is enrolled in the Tax Abatement Program, which has 5 years left and will refund up to 50% of your real-estate taxes per year. It includes a large Master Bedroom, two sink vanity, walk-in shower, and walk-in closet. Other features include a second bedroom and full bath on the main floor with a large laundry-utility room with access to a back sitting deck. The Kitchen was upgraded with white thermofold cabinets, Corian counter tops, sunk-in sink, and sitting counter top. Also a large open floor plan to the over sized living room and eat in kitchen. There is a two car attached garage with plenty of room for extras, and a large unfinished basement that could easily be turned into 2-3 additional bedrooms, office, and family room. All rooms are freshly painted with 9 ceilings, 9 basement, and the exteroir of the house features triple gabled roofs with stucco siding and maintance free soffits and windows. Also included is a large front porch for evening views of the golf course or reading quietly outside. Come view this property to see first hand the many advantages of living in a maintance free home in an excellent neighborhood!!!Additional property info: http://www.forsalebyowner.com/listing/2BAKQ?provider_id=28079

    This property is off market, which means it's not currently listed for sale or rent on Zillow. This may be different from what's available on other websites or public sources.

    Facts & features

    Interior

    Bedrooms & bathrooms
    • Bedrooms: 2
    • Bathrooms: 2
    • Full bathrooms: 2
    Heating
    • Forced air, Gas
    Cooling
    • Central
    Features
    • Flooring: Hardwood
    • Basement: Finished
    Interior area
    • Total interior livable area: 3,000 sqft

    Property

    Parking
    • Parking features: Garage - Attached
    Features
    • Exterior features: Stucco, Cement / Concrete
    Lot
    • Size: 3,920 Square Feet
    Details
    • Parcel number: 0030272603005007010

    Construction

    Type & style
    • Home type: SingleFamily
    Materials
    • Frame
    • Foundation: Concrete
    • Roof: Composition
    Condition
    • Year built: 2004

    Community & HOA

    Location
    • Region: Atchison

    Financial & listing details

    • Price per square foot: $102/sqft
    • Tax assessed value: $287,450
    • Annual tax amount: $5,275

    Price history

    DateEventPrice
    7/18/2018Sold--
    Source: Heartland MLS as distributed by MLS GRID #2119064 Report a problem

    Public tax history

    YearProperty taxesTax assessment
    2025$5,275 +4.5%$33,057 +1.1%
    2024$5,046 $32,706 +12.2%
    2023-- $29,149 +29%
    2022-- $22,597 +6.9%
    2021-- $21,142 +0.1%
    2020-- $21,131 +5.3%
    2019-- $20,061 +17.3%
    2018-- $17,107 +1.3%
    2017-- $16,880 +1%
    2016-- $16,713
    2015-- $16,713 -3.1%
    2014-- $17,250 -94.4%
    2012-- $305,540 +93.7%
    2011-- $157,700
    Find assessor info on the county website

    Neighborhood: 66002

    Nearby schools

    GreatSchools rating
    Schools provided by the listing agent
    • District: Atchison

    Source: The MLS. This data may not be complete. We recommend contacting the local school district to confirm school assignments for this home.

    Get a cash offer in 3 minutes
    Find out how much your home could sell for in as little as 3 minutes with a no-obligation cash offer.
    Estimated market value
    $306,100
    Get a cash offer in 3 minutes
    Find out how much your home could sell for in as little as 3 minutes with a no-obligation cash offer.
    Estimated market value
    $306,100