Skip main navigation
Off market
  • $3,873,500

    1511 Pathfinder Ave, Thousand Oaks, CA 91362

    5beds
    6,753sqft
    SingleFamily
    Built in 1991
    0.68 Acres Lot
    $3,873,500 Zestimate®
    $574/sqft
    $14,424 Estimated rent

    Home value

    $3,873,500

    $3.56M - $4.26M

    $14,424/mo

    Zestimate® history
    Loading
    Loading...

    Owner options

    List your home for rent

    $14,424/mo

    Rent Zestimate®

    Find your next renter with Zillow Rental Manager. Plus, with online applications, you can quickly screen prospective tenants – for free.

    Learn more

    $14,424/mo

    Rent Zestimate®

    Refinance and save

    $24,949/mo

    Est. payment

    Refinancing to a lower rate could help reduce your monthly payments and save thousands over the life of the loan.

    See today's rates

    $24,949/mo

    Est. payment

    Explore your selling options

    Work with a Zillow partner agent

    Leverage their expertise and Zillow's premium Showcase listings to get your home seen by more buyers.

    Get started

    List with your own agent

    Get your home in front of millions of buyers by listing it on Zillow.

    Learn how to do it

    Sell it yourself

    Take full control of how buyers see your home on Zillow by listing For Sale by Owner (FSBO).

    List your home

    What's special

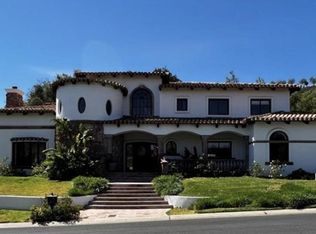
    Luxury meets lifestyle meets opportunity! Nestled on one of the most picturesque streets in North Ranch, an exclusive enclave in Westlake Village, is where you will find 1511 Pathfinder Avenue. The 'wow factor' begins upon arrival. Surrounded by lush landscape and complete privacy, the gated entrance welcomes you to an architectural beauty reminiscent of a stately English manor complete with guest house. Newly reimagined from the roof down this chic designer owned home doesn't disappoint.The 'manor meets modern' vibe is immediately reflected in both design and quality. Impressively designed floorplan that seamlessly offers open concept functionality with endless entertaining possibilities. Smooth coat white walls, French oak wood floors, generous rooms with soaring ceilings and natural light all combine to take your breath away. The impressive formal living room has the first of five fireplaces, several French doors and flows visually and functionally to the oversized dining room that can easily accommodate 30 guests. The 'heart of this home' is the incredible chef's kitchen. You can imagine gathering around the huge center island with your family and friends preparing meals and creating memories. This dream kitchen has everything you want and from quartz counters, abundant cabinets, professional appliances, and two walk-in pantries. An adjoining charming breakfast room offers another dining alternative with French doors leading to al fresco options. The kitchen flow continues into the enormous family room with fireplace, French doors and media wall. Additionally, the downstairs has a fabulous home office and a full downstairs guest suite with separate entrance. Up the grand curved staircase brings the second floor into view. The sumptuous master retreat is sure to be the envy of all. This peaceful sanctuary is highlighted with a beautiful fireplace, balcony with a view, and a 5-star spa bathroom and custom closet out of your dreams. There are two more ensuite bedrooms each with gorgeous bathrooms and walk in closets. To complete the upstairs, there is a large media/bonus room. This one-of-a-kind home also has a highly sought after guest house with fireplace, bedroom loft, and full bathroom. Replicating the chic style and character of the main house, it's all up to youa' multigenerational housing, home based business, man cave, etc. The outdoor space is expansive and private. Enjoy al fresco dining, cozy evenings or morning coffee surrounded by the lush beauty of the nearly 30,000 sq ft property. There are endless possibilities with room for a pool, expanded outdoor entertainment area and even your own a vineyard. Parking includes garages for 4 cars and up to 6 more cars within the gate. Ideally situated near premier golf courses, award winning schools, great dining and shopping and only 15 minutes to Malibu. This one has it all. welcome home!

    This property is off market, which means it's not currently listed for sale or rent on Zillow. This may be different from what's available on other websites or public sources.

    Facts & features

    Interior

    Bedrooms & bathrooms
    • Bedrooms: 5
    • Bathrooms: 6
    • Full bathrooms: 5
    • 1/2 bathrooms: 1
    Heating
    • Other, Gas
    Cooling
    • Central
    Appliances
    • Included: Freezer, Garbage disposal, Refrigerator
    Features
    • High Ceilings (9 Ft+)
    • Flooring: Other, Carpet, Hardwood
    • Has fireplace: Yes
    • Fireplace features: Other
    Interior area
    • Total interior livable area: 6,753 sqft

    Property

    Parking
    • Total spaces: 4
    • Parking features: Garage - Attached
    Features
    • Exterior features: Stucco
    Lot
    • Size: 0.68 Acres
    Details
    • Additional structures: Guest House/Casita, Guest House Attached
    • Parcel number: 6890091515

    Construction

    Type & style
    • Home type: SingleFamily
    Materials
    • Roof: Tile
    Condition
    • Updated/Remodeled
    • Year built: 1991

    Community & neighborhood

    Location
    • Region: Thousand Oaks

    HOA & financial

    HOA
    • Has HOA: Yes
    • HOA fee: $33 monthly
    • Amenities included: Other

    Other

    Other facts
    • Other Property Features: High Ceilings 9+ Ft
    • Kitchen Features: Open to Family Room, Pantry, Remodeled, Gourmet Kitchen, Island, Quartz Counters
    • Bedroom Features: Master Suite, Walk-In Closet, Master Retreat
    • Bathroom Features: Remodeled, Steam Shower
    • Flooring: Carpet, Ceramic Tile, Hardwood
    • Cooling Type: Central A/C, Zoned A/C
    • Disclosures: Homeowners Association
    • Heating Fuel: Natural Gas
    • Association Amenities: Other
    • Rooms: Office, Walk-In Closet, Bonus Room, Retreat, Guest-Maids Quarters, Home Theatre, Media/Music Room
    • Fireplace Fuel: Gas
    • Fireplace Features: Other
    • Lot Description: Fenced Yard, Automatic Gate
    • Fireplace: Yes
    • Interior Features: High Ceilings (9 Ft+)
    • Heating Type: Zoned
    • Other Structures: Guest House/Casita, Guest House Attached
    • Parking Features: Driveway Gate
    • Special Conditions: Standard
    • Property Condition: Updated/Remodeled
    • Lot Size Source: Public Records
    • View: Yes
    • Property Type: A
    • Year Built Source: Assessor
    • Showing Contact Type: Agent
    • Eating Areas: Dining Area, Kitchen Island, Breakfast Room
    • Laundry Locations: Individual Room
    • Windows: Plantation Shutters
    • Parking Type: Garage Attached, Garage - 4 Doors, Parking for Guests, RV Possible, Oversized, Porte-Cochere
    • Fireplace Location: Family Room, Living Room, Master Bedroom, Other, Master Retreat, Guest House
    • Lock Box Type: No Lockbox
    • Lock Box Location: No Lockbox
    • Security Safety: Automatic Gates
    • Volt 220 Location: In Garage
    • Possession: Close Of Escrow Plus 3

    Price history

    DateEventPrice
    6/6/2023Sold$3,450,000-1.4%$511/sqft
    Source: Public Record Report a problem
    5/9/2023Pending sale$3,499,999$518/sqft
    Source: CRMLS #SR23055150 Report a problem
    4/24/2023Price change$3,499,999-2.8%$518/sqft
    Source: CRMLS #SR23055150 Report a problem
    4/4/2023Listed for sale$3,599,999+11.6%$533/sqft
    Source: CRMLS #SR23055150 Report a problem
    5/26/2021Sold$3,225,000-2.3%$478/sqft
    Source: CSMAOR #221000182 Report a problem
    3/25/2021Pending sale$3,299,999$489/sqft
    Source: CSMAOR #221000182 Report a problem
    1/27/2021Listed for sale$3,299,9990%$489/sqft
    Source: RE/MAX ONE #221000182 Report a problem
    7/8/2020Listing removed$3,300,000$489/sqft
    Source: RE/MAX One #220006320 Report a problem
    6/20/2020Listed for sale$3,300,000+29.5%$489/sqft
    Source: RE/MAX ONE #220006320 Report a problem
    12/11/2018Listing removed$2,549,000$377/sqft
    Source: RE/MAX Olson & Associates Inc. #218013815 Report a problem
    12/10/2018Listed for sale$2,549,000+12%$377/sqft
    Source: RE/MAX Olson & Associates Inc. #218013815 Report a problem
    12/4/2018Sold$2,275,000-10.7%$337/sqft
    Source: CSMAOR #218013815 Report a problem
    11/5/2018Pending sale$2,549,000$377/sqft
    Source: RE/MAX Olson & Associates Inc. #218013815 Report a problem
    11/5/2018Listed for sale$2,549,000-1.8%$377/sqft
    Source: RE/MAX Olson & Associates Inc. #218013815 Report a problem
    8/28/2018Listing removed$2,595,000$384/sqft
    Source: RE/MAX OLSON & ASSOCIATES #218007778 Report a problem
    8/15/2018Listed for sale$2,595,000$384/sqft
    Source: RE/MAX Olson & Associates Inc. #218007778 Report a problem
    8/14/2018Pending sale$2,595,000$384/sqft
    Source: RE/MAX Olson & Associates Inc. #218007778 Report a problem
    6/22/2018Price change$2,595,000-3.1%$384/sqft
    Source: RE/MAX Olson & Associates Inc. #218007778 Report a problem
    6/5/2018Price change$2,679,000-0.6%$397/sqft
    Source: RE/MAX Olson & Associates Inc. #218002661 Report a problem
    5/4/2018Price change$2,695,000-1.8%$399/sqft
    Source: RE/MAX Olson & Associates Inc. #218002661 Report a problem
    4/4/2018Price change$2,745,000-1.8%$406/sqft
    Source: RE/MAX Olson & Associates Inc. #218002661 Report a problem
    3/7/2018Listed for sale$2,795,000+86.3%$414/sqft
    Source: RE/MAX Olson & Associates Inc. #218002661 Report a problem
    8/11/2017Sold$1,500,000-20.8%$222/sqft
    Source: CSMAOR #217003897 Report a problem
    7/19/2017Pending sale$1,895,000$281/sqft
    Source: RE/MAX Olson & Associates Inc. #217003897 Report a problem
    5/31/2017Price change$1,895,000-5.2%$281/sqft
    Source: RE/MAX Olson & Associates Inc. #217003897 Report a problem
    4/7/2017Listed for sale$1,999,950+151.6%$296/sqft
    Source: RE/MAX Olson & Associates Inc. #217003897 Report a problem
    8/29/1997Sold$795,000$118/sqft
    Source: Public Record Report a problem

    Public tax history

    YearProperty taxesTax assessment
    2025$39,301 +7.6%$3,589,380 +2%
    2024$36,515 $3,519,000 +4.9%
    2023$36,515 +2.1%$3,355,290 +2%
    2022$35,748 +38.2%$3,289,500 +40.3%
    2021$25,861 +1.8%$2,344,539 +1%
    2020$25,414 +3.1%$2,320,500 +2%
    2019$24,656 +49.2%$2,275,000 +51.7%
    2018$16,524 +35.8%$1,500,000 +37.1%
    2017$12,169 +1.3%$1,093,768 +2%
    2016$12,016 +2%$1,072,323 +1.5%
    2015$11,782 +1.7%$1,056,218 +2%
    2014$11,586 $1,035,531 +0.5%
    2013-- $1,030,853 +2%
    2012-- $1,010,641 +2%
    2011-- $990,825 +0.5%
    2009-- $985,760 +4%
    2007-- $947,483 +2%
    2006-- $928,905 +2%
    2005-- $910,692 +3.9%
    2003-- $876,474 +2%
    2002-- $859,289 +2%
    2001$9,346 +2.2%$842,441 +2%
    2000$9,145 $825,923

    Find assessor info on the county website

    Neighborhood: 91362

    Nearby schools

    GreatSchools rating
    Schools provided by the listing agent
    • Elementary: Westlake Hills
    • Middle: Colina
    • High: Westlake
    • District: Conejo Valley Unified School District

    Source: The MLS. This data may not be complete. We recommend contacting the local school district to confirm school assignments for this home.

    Get a cash offer in 3 minutes
    Find out how much your home could sell for in as little as 3 minutes with a no-obligation cash offer.
    Estimated market value
    $3,873,500
    Get a cash offer in 3 minutes
    Find out how much your home could sell for in as little as 3 minutes with a no-obligation cash offer.
    Estimated market value
    $3,873,500