Welcome home to this spacious 4-bedroom, 2.5-bath ranch-style home tucked away on a quiet cul-de-sac in Pascagoula! Set on 0.81 acre, this property offers a wonderfully spacious setting with mature shade trees, a turnaround driveway, and plenty of room to enjoy the outdoors. Inside, you'll find a warm and inviting living space featuring beautiful wood accents, vaulted ceilings and a striking stone fireplace. The primary suite offers its own retreat with a jetted tub and separate shower, while three additional bedrooms provide plenty of space for family, guests, an office or hobbies. Step outside and you'll quickly see what makes this home special! A sparkling in-ground pool and covered porch create the perfect backyard setup for summer days, entertaining, grilling or simply relaxing while the kids enjoy the pool. The home also features a three-car garage, with two bays facing the driveway and an additional bay providing convenient access from the yard. With its spacious feel, beautiful outdoor setting, pool, mature trees and cul-de-sac location, this is a property you'll want to experience in person. The sale includes approximately 0.81 acre; surrounding acreage is not included in the sale. Schedule your private showing today!
Active
$290,000
1511 Pawnee St, Pascagoula, MS 39581
4beds
2,720sqft
:
Get pre-qualified$1,893/mo
Residential, Single Family Residence
Built in 1978
0.81 Acres Lot
$273,700 Zestimate®
$107/sqft
$-- HOA
What's special
Striking stone fireplaceCovered porchTurnaround drivewayBeautiful wood accentsBeautiful outdoor settingThree additional bedroomsMature shade trees
- 7 days |
- 673 |
- 71 |
Likely to sell faster than
Zillow last checked:
Listing updated:
Listed by:
Jamie Hester 228-243-5361,
Epique 888-893-3537
Source: MLS United,MLS#: 4156850
Facts & features
Interior
Bedrooms & bathrooms
- Bedrooms: 4
- Bathrooms: 3
- Full bathrooms: 2
- 1/2 bathrooms: 1
Heating
- Central
Cooling
- Central Air
Appliances
- Included: Built-In Electric Range, Convection Oven, Cooktop, Dishwasher, Disposal, Double Oven, Ice Maker, Microwave, Refrigerator
- Laundry: Electric Dryer Hookup, Laundry Closet, Main Level
Features
- Ceiling Fan(s), Granite Counters, High Ceilings, High Speed Internet, Pantry, Soaking Tub, Walk-In Closet(s)
- Flooring: Ceramic Tile, Hardwood, Tile
- Doors: Dead Bolt Lock(s)
- Windows: Blinds
- Has fireplace: Yes
- Fireplace features: Living Room
Interior area
- Total structure area: 2,720
- Total interior livable area: 2,720 sqft
Video & virtual tour
Property
Parking
- Total spaces: 3
- Parking features: Driveway, Garage Door Opener, Storage
- Garage spaces: 3
- Has uncovered spaces: Yes
Features
- Levels: One
- Stories: 1
- Patio & porch: Front Porch, Patio
- Exterior features: Private Yard
- Has private pool: Yes
- Pool features: Outdoor Pool
- Fencing: Back Yard,Gate
- Waterfront features: None
Lot
- Size: 0.81 Acres
- Features: Cul-De-Sac
Details
- Additional structures: Greenhouse, Second Garage
- Parcel number: 41230268.100
- Horse amenities: None
Construction
Type & style
- Home type: SingleFamily
- Architectural style: Ranch
- Property subtype: Residential, Single Family Residence
Materials
- Brick, Wood Siding
- Foundation: Slab
- Roof: Shingle
Condition
- Move In Ready
- New construction: No
- Year built: 1978
Utilities & green energy
- Sewer: Public Sewer
- Water: Public
- Utilities for property: Electricity Available
Community & HOA
Community
- Security: None
- Subdivision: Cherokee Forest
Location
- Region: Pascagoula
Financial & listing details
- Price per square foot: $107/sqft
- Tax assessed value: $174,987
- Annual tax amount: $2,800
- Date on market: 7/23/2026
- Electric utility on property: Yes
Estimated market value
$273,700
$238,000 - $309,000
$2,155/mo
Price history
| Date | Event | Price |
|---|---|---|
| 7/23/2026 | Listed for sale | $290,000$107/sqft |
Source: MLS United #4156850 Report a problem | ||
Public tax history
| Year | Property taxes | Tax assessment |
|---|---|---|
| 2024 | $1,149 +2.8% | $30,267 |
| 2023 | $1,118 -1.8% | $30,267 |
| 2022 | $1,138 | $30,267 -0.2% |
| 2021 | $1,138 -1.1% | $30,329 +104.5% |
| 2020 | $1,151 -2.1% | $14,829 |
| 2018 | $1,175 | $14,829 |
| 2017 | $1,175 +15.1% | $14,829 |
| 2016 | $1,021 | $14,829 -90.2% |
| 2015 | $1,021 -4.4% | $151,630 +900% |
| 2014 | $1,067 +1% | $15,163 -0.2% |
| 2013 | $1,056 | $15,194 |
| 2012 | $1,056 -35.7% | $15,194 -21.3% |
| 2011 | $1,644 +6.6% | $19,299 +4% |
| 2010 | $1,541 -1.5% | $18,565 -0.9% |
| 2009 | $1,565 +23.2% | $18,731 +13% |
| 2008 | $1,270 | $16,576 +143.2% |
| 2007 | -- | $6,816 -50.9% |
| 2006 | $933 | $13,872 |
| 2005 | $933 -40.3% | $13,872 +9.1% |
| 2004 | $1,562 +0.6% | $12,713 |
| 2003 | $1,552 -5.7% | $12,713 -6.8% |
| 2002 | $1,647 +50.4% | $13,635 +54.2% |
| 2001 | $1,095 +0.8% | $8,842 |
| 2000 | $1,086 | $8,842 |
Find assessor info on the county website
Monthly payment
Est. payment
Payment breakdown
Explore the cost of this home by adjusting the details. Changes won't be saved.Climate risks
Neighborhood: 39581
Nearby schools
GreatSchools rating
- 8/10Cherokee Elementary SchoolGrades: K-4Distance: 0.6 mi
- 6/10William M Colmer Middle SchoolGrades: 7-8Distance: 1.1 mi
- 7/10Pascagoula High SchoolGrades: 9-12Distance: 1.9 mi
Schools provided by the listing agent
- Elementary: Cherokee
Source: MLS United. This data may not be complete. We recommend contacting the local school district to confirm school assignments for this home.
- $226,700-- bd2 ba1.8k sqft1614 Gallery St, Pascagoula, MS 39581Off Market
- $4,090-- bd1 ba975 sqft1703 Cherokee St, Pascagoula, MS 39581Off Market
- $248,300-- bd3 ba2k sqft1620 Gallery St, Pascagoula, MS 39581Off Market
- $182,300-- bd3 ba2.1k sqft1617 Cherokee St, Pascagoula, MS 39581Off Market
- $162,7003 bd2 ba1.6k sqft1617 Cherokee Dr, Pascagoula, MS 39581Off Market
- $162,100-- bd2 ba1.8k sqft1707 Cherokee St, Pascagoula, MS 39581Off Market
- $157,2004 bd2 ba1.5k sqft1506 Pawnee St, Pascagoula, MS 39581Off Market
- $251,300-- bd2 ba2.2k sqft1504 Gallery St, Pascagoula, MS 39581Off Market
A local agent can set up tours, give advice and negotiate with sellers.
Similar homes
- $289,9003 bd2 ba2.2k sqft1302 Roswell St, Pascagoula, MS 39581For Sale
 MLS ID #4141559, Tiffany S Strunk, Gulf Coast Heritage Realty, LLC. MLS United
 - $314,9804 bd3 ba2.4k sqft910 Warren St, Pascagoula, MS 39567For Sale
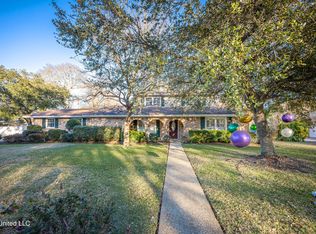 MLS ID #4137596, David A Taylor, Coldwell Banker Smith Home Rltrs-Gautier. MLS United
 - $369,9005 bd3 ba3k sqft807 Del Sud Dr, Pascagoula, MS 39581For Sale
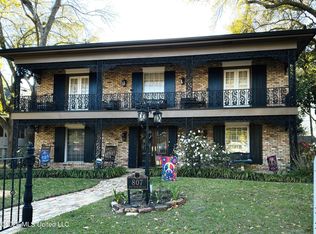 MLS ID #4143356, Tiffany S Strunk, Gulf Coast Heritage Realty, LLC. MLS United
 - $398,9004 bd3 ba3.3k sqft2616 Gina St, Pascagoula, MS 39581For Sale
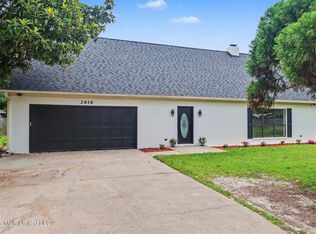 MLS ID #4151900, Jonathan Fernandez, Century 21 Busch Realty Group. MLS United
 - $179,9904 bd2 ba2.4k sqft4014 Sherwood St, Pascagoula, MS 39581For SaleMLS ID #4152263, Christie A Watson, Weichert Rltrs-Gulf Properties. MLS United
- $315,0003 bd2 ba1.6k sqft4510 Willow St, Pascagoula, MS 39567For SaleMLS ID #4148774, Mellissa K Fraiser, eAgent Atlas. MLS United
- $219,9004 bd3 ba2.8k sqft3006 Altama Ave, Pascagoula, MS 39567For SaleMLS ID #4155991, Charlie F Green, Charlie Green Real Estate. MLS United
- $289,9004 bd3 ba3k sqft1526 Oldfield Dr, Gautier, MS 39553For SaleMLS ID #4123076, Suzanne C Martin, Coldwell Banker Smith Home Rltrs-Gautier. MLS United
- $250,0004 bd2 ba2k sqft4724 Weems St, Moss Point, MS 39563For SaleMLS ID #4156805, Marenda Harper, Harper Realty, LLC.. MLS United
- $275,0003 bd2 ba1.9k sqft1306 Short Ave, Pascagoula, MS 39567For SaleMLS ID #4139089, Cheryl A Bullock, Coldwell Banker Smith Home Rltrs-Gautier. MLS United
- $355,5555 bd3 ba2.6k sqft1007 Westwood St, Pascagoula, MS 39567For SaleMLS ID #4143827, Sissy C Strunk, Gulf Coast Heritage Realty, LLC. MLS United
- $269,9004 bd2 ba1.7k sqft2137 Sandalwood Pl, Gautier, MS 39553For SaleMLS ID #4154738, Lee Jordan, Century 21 Busch Realty Group. MLS United
- $178,9003 bd2 ba1.9k sqft4221 Londontown Rd, Pascagoula, MS 39581For SaleMLS ID #4132711, Katy O'Sullivan, Coldwell Banker Alfonso Realty-OS-B/O. MLS United
- $199,9903 bd2 ba3k sqft3518 Hemlock Ave, Moss Point, MS 39563For SaleMLS ID #4155559, Summer A Newman, Next Level Realty, LLC.. MLS United
- $245,9003 bd2 ba1.6k sqft1528 Barracuda Dr, Gautier, MS 39553For SaleMLS ID #4157517, Travis Paige, Expect Realty. MLS United
- $234,9006 bd3 ba2.1k sqft1103 Kell Ave, Pascagoula, MS 39567For SaleMLS ID #4137298, Jafet A Boykin, eAgent Nexus. MLS United
- $329,0003 bd3 ba2.7k sqft1700 Perdido Blvd, Gautier, MS 39553For SaleMLS ID #4152364, Christie A Watson, Weichert Rltrs-Gulf Properties. MLS United
- $325,0005 bd3 ba2.7k sqft3231 Kings Bridge Rd, Moss Point, MS 39562For SaleMLS ID #4150393, Heaven Maskew, Better Homes & Gardens RE Trad. MLS United
- $350,0005 bd4 ba3.6k sqft3618 Bellview Ave, Moss Point, MS 39563For SaleMLS ID #4155913, Nathan Houston, Expect Realty. MLS United
- $174,9004 bd2 ba1.9k sqft802 Mill Rd, Pascagoula, MS 39567For SaleMLS ID #4152155, Charlie F Green, Charlie Green Real Estate. MLS United
