Skip main navigation
Sold for $562,000
  • $562,000

    1511 Peppermill Cir, Midland, MI 48642

    4beds
    3,005sqft
    Single Family Residence
    Built in 1994
    0.42 Acres Lot
    $591,500 Zestimate®
    $187/sqft
    $3,137 Estimated rent

    Home value

    $591,500

    $491,000 - $710,000

    $3,137/mo

    Zestimate® history
    Loading
    Loading...

    Owner options

    List your home for rent

    $3,137/mo

    Rent Zestimate®

    Find your next renter with Zillow Rental Manager. Plus, with online applications, you can quickly screen prospective tenants – for free.

    Learn more

    $3,137/mo

    Rent Zestimate®

    Refinance and save

    $3,719/mo

    Est. payment

    Refinancing to a lower rate could help reduce your monthly payments and save thousands over the life of the loan.

    See today's rates

    $3,719/mo

    Est. payment

    Explore your selling options

    Work with a Zillow partner agent

    Leverage their expertise and Zillow's premium Showcase listings to get your home seen by more buyers.

    Get started

    List with your own agent

    Get your home in front of millions of buyers by listing it on Zillow.

    Learn how to do it

    Sell it yourself

    Take full control of how buyers see your home on Zillow by listing For Sale by Owner (FSBO).

    List your home

    What's special

    New gas fireplaceEn-suite bedroomExtra finished living spaceUpdated bathroomFirst floor primary suiteBack deckGranite countertops
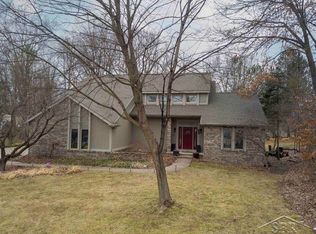
    Step into timeless sophistication in a prime location on Peppermill Circle. This beautiful home showcases a recently updated kitchen featuring rich cherry cabinets and granite countertops along with new appliances. The first floor primary suite is a private retreat boasting an updated bathroom with an extra large shower, beautiful wood cabinetry, double vanity and granite counters along with a re-designed walk in closet. The main level is anchored by the new gas fireplace in the living room with beautiful wood mantle and marble surround. This room is cozy yet spacious with its grand cathedral ceiling. The informal dining area and kitchen flows effortlessly to the back deck perfect for relaxation and entertaining. The homes design includes a formal dining room and an office with a cathedral ceiling and gorgeous built in bookcase in a rich wood tone. Ascend to the second level where additional bedrooms provide flexibility for family and guests. The en-suite bedroom with a walk in closet offers comfort and privacy for loved ones. A Jack and Jill bath is situated between the other two bedrooms. Extra finished living space can be found in the lower level, complete with a half bath. This area is perfect for kids and teens!! With its modern updates throughout including new hardwood floors and a brand new roof to be installed in September, this home is move in ready and waiting for you! Home has been pre-inspected!!

    Zillow last checked:

    Listing updated:

    Listed by:

    Kendra Baillargeon,

    Ayre Rhinehart Real Estate Partners

    Bought with:

    Krista Martelli, 6506047320

    Ayre Rhinehart Real Estate Partners

    Source: MIDMLS,MLS#: 50185784MLS Logo

    Facts & features

    Interior

    Bedrooms & bathrooms
    • Bedrooms: 4
    • Bathrooms: 5
    • Full bathrooms: 3
    • 1/2 bathrooms: 2
    Bedroom 1
    • Features: Carpet
    • Level: First
    • Area: 234
    • Dimensions: 18 x 13
    Bedroom 2
    • Features: Carpet
    • Level: Second
    • Area: 208
    • Dimensions: 16 x 13
    Bedroom 3
    • Features: Carpet
    • Level: Second
    • Area: 168
    • Dimensions: 14 x 12
    Bedroom 4
    • Features: Carpet
    • Level: Second
    • Area: 143
    • Dimensions: 13 x 11
    Bathroom 1
    • Features: Marble Floor
    • Level: First
    • Area: 110
    • Dimensions: 11 x 10
    Bathroom 2
    • Features: Ceramic Floor
    • Level: Second
    • Area: 96
    • Dimensions: 12 x 8
    Bathroom 3
    • Features: Ceramic Floor
    • Level: Second
    • Area: 50
    • Dimensions: 10 x 5
    Dining room
    • Features: Carpet
    • Level: First
    • Area: 176
    • Dimensions: 16 x 11
    Kitchen
    • Features: Wood Floor
    • Level: First
    • Area: 196
    • Dimensions: 14 x 14
    Living room
    • Level: First
    • Area: 165
    • Dimensions: 15 x 11
    Heating
    • Natural Gas, Forced Air
    Cooling
    • Ceiling Fan(s), Central Air
    Appliances
    • Included: Dishwasher, Disposal, Dryer, Microwave, Range/Oven, Refrigerator, Washer, Gas Water Heater
    • Laundry: First Level, Ceramic Floor
    Features
    • 9 ft + Ceilings, Cathedral/Vaulted Ceiling, Walk-In Closet(s)
    • Flooring: Ceramic, Hardwood, Wood, Ceramic, Carpet, Carpet, Carpet, Carpet, Carpet, Carpet, Ceramic, Carpet, Marble, Ceramic, Wood, Ceramic
    • Windows: Skylight(s)
    • Basement: Partially Finished,Poured
    • Has fireplace: Yes
    • Fireplace features: Gas, Great Room
    Interior area
    • Total structure area: 30,052,005
    • Total interior livable area: 3,005 sqft
    • Finished area below ground: 1,003

    Property

    Parking
    • Total spaces: 3
    • Parking features: Attached, Garage Door Opener, Garage Faces Side, Garage
    • Attached garage spaces: 3
    Features
    • Levels: Two
    • Stories: 2
    • Exterior features: Lawn Sprinkler
    • Frontage type: Road
    • Frontage length: 117
    Lot
    • Size: 0.42 Acres
    • Dimensions: 117 x 157
    Details
    • Parcel number: 140330356
    • Zoning description: Residential
    • Other equipment: Sump Pump

    Construction

    Type & style
    • Home type: SingleFamily
    • Architectural style: Traditional
    • Property subtype: Single Family Residence
    Materials
    • Brick, Wood
    • Foundation: Basement
    Condition
    • Year built: 1994

    Utilities & green energy

    • Sewer: Public Sanitary
    • Water: Public

    Community & neighborhood

    Security
    • Security features: Security System
    Location
    • Region: Midland
    • Subdivision: Winchester

    Other

    Other facts
    • Price range: $562K - $562K
    • Listing terms: Cash,Conventional,FHA,VA Loan
    • Ownership: Trust

    Price history

    DateEventPrice
    10/21/2025Sold$562,000-3.1%$187/sqft
    Source: MIDMLS #50185784 Report a problem
    9/13/2025Pending sale$579,900$193/sqft
    Source: MIDMLS #50185784 Report a problem
    9/2/2025Price change$579,900-3.3%$193/sqft
    Source: MIDMLS #50185784 Report a problem
    8/20/2025Listed for sale$599,900+48.1%$200/sqft
    Source: MIDMLS #50185784 Report a problem
    8/6/2004Sold$405,000$135/sqft
    Source: Agent Provided Report a problem

    Public tax history

    YearProperty taxesTax assessment
    2025-- $264,200 +6.6%
    2024-- $247,900 +26.2%
    2023-- $196,500
    2022-- $196,500 +0.3%
    2021-- $196,000 +4.6%
    2020-- $187,400 +1.8%
    2019$6,683 $184,000 -12.4%
    2018-- $210,000 +16.2%
    2017-- $180,800 -0.9%
    2016-- $182,400 +7.8%
    2012-- $169,200
    2011-- $169,200
    2010-- $169,200 -1%
    2009-- $170,900 -12%
    2008-- $194,200
    2007-- $194,200
    2006-- $194,200 +1%
    2005-- $192,300 +2%
    2004-- $188,500 +3%
    2003-- $183,000

    Find assessor info on the county website

    Neighborhood: 48642

    Nearby schools

    GreatSchools rating
    Schools provided by the listing agent
    • District: Midland Public Schools

    Source: MIDMLS. This data may not be complete. We recommend contacting the local school district to confirm school assignments for this home.

    Get pre-qualified for a loan
    At Zillow Home Loans, we can pre-qualify you in as little as 5 minutes with no impact to your credit score.

    An equal housing lender. NMLS #10287.