Stunning home with lots of character and right in the heart of East Nashville! Flexible floorplan with gorgeous sand and finish hardwood floors, lots of fresh paint and quality features throughout. The den has a wonderful stone fireplace and opens to the kitchen with rich wood cabinetry, granite countertops, stainless steel appliances, and a spacious walk-in pantry. Bedroom on the main floor could be amazing office or playroom. Flex room upstairs could also be office. The extra-large laundry room with utility sink has a great storage closet and access to the back deck. Upstairs, the large primary suite includes a balcony that overlooks the back yard and an elegant spa-like bath with tiled shower, soaking tub, dual granite vanities and walk-in closet. The outdoor living space is just as impressive as the interior. Both front and back yards are fully fenced and beautifully landscaped. The backyard comes complete with a play set, storage building, fire pit, and garden beds - truly something for everyone! A tankless water heater and water purifying system are great additions as well. Two-four convenient off-street parking spaces located just through the front gate. This is the ideal home for those seeking space, quality, style, and versatility in a wonderfully vibrant neighborhood.
Closed
$725,000
1511 Preston Dr, Nashville, TN 37206
4beds
2,362sqft
Horizontal Property Regime - Detached, Residential
Built in 2017
1,306 Square Feet Lot
$722,700 Zestimate®
$307/sqft
$4,037 Estimated rent
Home value
$722,700
$679,000 - $766,000
$4,037/mo
Zestimate® history
Owner options
List your home for rent
$4,037/mo
Rent Zestimate®
Find your next renter with Zillow Rental Manager. Plus, with online applications, you can quickly screen prospective tenants – for free.
$4,037/mo
Rent Zestimate®
Refinance and save
$4,258/mo
Est. payment
Refinancing to a lower rate could help reduce your monthly payments and save thousands over the life of the loan.
$4,258/mo
Est. payment
Explore your selling options
Work with a Zillow partner agent
Leverage their expertise and Zillow's premium Showcase listings to get your home seen by more buyers.
Get startedList with your own agent
Get your home in front of millions of buyers by listing it on Zillow.
Learn how to do itSell it yourself
Take full control of how buyers see your home on Zillow by listing For Sale by Owner (FSBO).
List your homeWhat's special
Walk-in closetStorage buildingStone fireplaceElegant spa-like bathStainless steel appliancesExtra-large laundry roomSpacious walk-in pantry
Zillow last checked:
Listing updated:
Listed by:
Denise B. Creswell, Broker 615-473-1663,
MERIT Real Estate Advisors
Bought with:
Hannah Dills, 327759
Parks Compass
Mason Dills, 366589
Parks Compass
Source: RealTracs MLS as distributed by MLS GRID,MLS#: 2928516
Facts & features
Interior
Bedrooms & bathrooms
- Bedrooms: 4
- Bathrooms: 3
- Full bathrooms: 3
- Main level bedrooms: 1
Heating
- Central, Natural Gas
Cooling
- Central Air, Electric
Appliances
- Included: Electric Oven, Gas Range, Dishwasher, Disposal, Microwave, Refrigerator, Stainless Steel Appliance(s)
- Laundry: Electric Dryer Hookup, Washer Hookup
Features
- Ceiling Fan(s), Extra Closets, Open Floorplan, Pantry, Redecorated, Walk-In Closet(s)
- Flooring: Wood, Tile
- Basement: None,Crawl Space
- Number of fireplaces: 1
- Fireplace features: Gas
Interior area
- Total structure area: 2,362
- Total interior livable area: 2,362 sqft
- Finished area above ground: 2,362
Property
Parking
- Total spaces: 2
- Parking features: Driveway
- Uncovered spaces: 2
Features
- Levels: Two
- Stories: 2
- Patio & porch: Deck
- Exterior features: Balcony
- Fencing: Back Yard
Lot
- Size: 1,306 Square Feet
- Features: Level
- Topography: Level
Details
- Additional structures: Storage
- Parcel number: 072163C00200CO
- Special conditions: Standard
Construction
Type & style
- Home type: SingleFamily
- Architectural style: Traditional
- Property subtype: Horizontal Property Regime - Detached, Residential
Materials
- Fiber Cement, Stone
- Roof: Shingle
Condition
- New construction: No
- Year built: 2017
Utilities & green energy
- Sewer: Public Sewer
- Water: Public
- Utilities for property: Electricity Available, Natural Gas Available, Water Available
Community & HOA
Community
- Subdivision: Homes At 1509 Preston Drive
HOA
- Has HOA: No
Location
- Region: Nashville
Financial & listing details
- Price per square foot: $307/sqft
- Tax assessed value: $768,200
- Annual tax amount: $4,336
- Date on market: 7/5/2025
- Electric utility on property: Yes
Price history
| Date | Event | Price |
|---|---|---|
| 9/19/2025 | Sold | $725,000-2%$307/sqft |
Source:  RealTracs MLS as distributed by MLS GRID #2928516 Report a problem RealTracs MLS as distributed by MLS GRID #2928516 Report a problem | ||
| 8/25/2025 | Contingent | $740,000$313/sqft |
Source: RealTracs MLS as distributed by MLS GRID #2928516 Report a problem | ||
| 8/4/2025 | Price change | $740,000-1.3%$313/sqft |
Source: RealTracs MLS as distributed by MLS GRID #2928516 Report a problem | ||
| 7/5/2025 | Listed for sale | $750,000+53.1%$318/sqft |
Source: RealTracs MLS as distributed by MLS GRID #2928516 Report a problem | ||
| 7/30/2018 | Sold | $489,900$207/sqft |
Source: RealTracs MLS as distributed by MLS GRID #1945171 Report a problem | ||
| 6/28/2018 | Listed for sale | $489,900+3.1%$207/sqft |
Source: Keller Williams Realty #1945171 Report a problem | ||
| 9/21/2017 | Sold | $475,000$201/sqft |
Source: Public Record Report a problem | ||
Public tax history
| Year | Property taxes | Tax assessment |
|---|---|---|
| 2025 | $5,404 +24.6% | $192,050 +44.1% |
| 2024 | $4,336 | $133,250 |
| 2023 | $4,336 | $133,250 |
| 2022 | $4,336 -1% | $133,250 |
| 2021 | $4,381 -4.4% | $133,250 +22.8% |
| 2020 | $4,582 +33.8% | $108,550 |
| 2019 | $3,425 | $108,550 |
| 2018 | $3,425 | $108,550 +147.1% |
| 2017 | $3,425 | $43,925 |
Find assessor info on the county website
Neighborhood: Porter Heights
Nearby homes
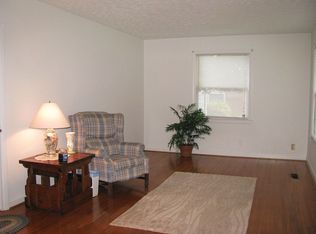
- $141,5004 bd3 ba2.3k sqft1509 Preston Dr, Nashville, TN 37206Off Market
- $718,5004 bd3 ba2.3k sqft1509 Preston Dr, Nashville, TN 37206Off Market
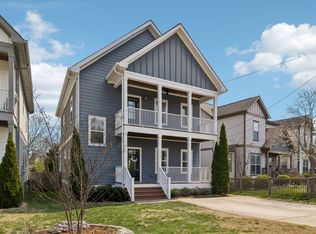
- $750,0003 bd3 ba2.5k sqft1513A Preston Dr, Nashville, TN 37206Sold
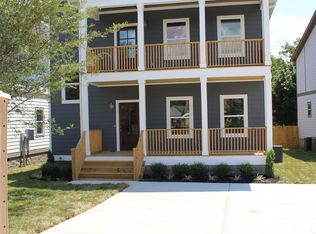
- $720,0003 bd3 ba2.1k sqft1513A Preston Ave, Nashville, TN 37206Off Market
- $712,5003 bd3 ba2.1k sqft1513B Preston Ave, Nashville, TN 37206Off Market
- $745,4003 bd3 ba2k sqft1513 Preston #A, Nashville, TN 37216Off Market
- $844,0003 bd4 ba2.5k sqft1527 Preston Dr, Nashville, TN 37206Off Market
- $219,1003 bd3 ba2.1k sqft1513 Preston Dr, Nashville, TN 37206Off Market
Nearby schools
GreatSchools rating
- 7/10Rosebank Elementary SchoolGrades: PK-5Distance: 0.7 mi
- 3/10Stratford Comp High SchoolGrades: 6-12Distance: 0.3 mi
Schools provided by the listing agent
- Elementary: Rosebank Elementary
- Middle: Stratford STEM Magnet School Lower Campus
- High: Stratford STEM Magnet School Upper Campus
Source: RealTracs MLS as distributed by MLS GRID. This data may not be complete. We recommend contacting the local school district to confirm school assignments for this home.
Get a cash offer in 3 minutes
Find out how much your home could sell for in as little as 3 minutes with a no-obligation cash offer.
Estimated market value
$722,700
Get a cash offer in 3 minutes
Find out how much your home could sell for in as little as 3 minutes with a no-obligation cash offer.
Estimated market value
$722,700
- Tennessee
- Davidson County
- Nashville
- 37206
- Porter Heights
- 1511 Preston Dr
Nearby cities
Nearby neighborhoods
Nearby zip codes
Other Nashville Topics
