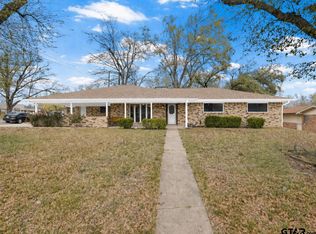
Charming 3-bedroom, 2.5-bath brick ranch on a spacious .41-acre lot in Mount Pleasant! With 1,611 sq ft of thoughtfully designed living space, this home offers functionality, comfort, and exceptional outdoor living. Inside, each bedroom features oversized walk-in closets with built-in shelving systems for optimal organization. Two bedrooms share a convenient Jack-and-Jill bath, while the primary suite boasts dual sinks, a dedicated vanity space, and a large jetted soaking tub for ultimate relaxation. The kitchen is designed for everyday living and entertaining, featuring a center island, tile backsplash, stainless appliances, a breakfast nook filled with natural light, and a separate storage closet for added convenience. The laundry room includes a fold-down ironing station for maximum efficiency. Step outside to enjoy a large back deck with pergola overlooking the expansive backyard. Additional outdoor features include a swing set, chicken coop, storm shelter, and two storage buildings—ideal for hobbies, storage, or light homesteading. Conveniently located near schools, shopping, and dining, this property offers space, function, and lifestyle all in one. Schedule your showing today!
For sale
Price cut: $25K (7/24)
$230,000
1511 Proctor Ave, Mount Pleasant, TX 75455
3beds
1,611sqft
Single Family Residence
Built in 2009
0.41 Acres Lot
$227,900 Zestimate®
$143/sqft
$-- HOA
What's special
Storm shelterTwo storage buildingsExpansive backyardChicken coopStainless appliancesLarge jetted soaking tubTile backsplash
- 112 days |
- 553 |
- 38 |
Zillow last checked:
Listing updated:
Listed by:
Will Harris 214-399-4714,
Local Realty Agency
Source: GTARMLS,MLS#: 26006312
Facts & features
Interior
Bedrooms & bathrooms
- Bedrooms: 3
- Bathrooms: 3
- Full bathrooms: 2
- 1/2 bathrooms: 1
Bathroom
- Features: Shower/Tub, Walk-In Closet(s)
Heating
- Central/Electric
Cooling
- Central Electric
Appliances
- Included: Electric Range, Dishwasher, Disposal, Microwave
Features
- All Bedrooms Downstairs, Sitting Area In Master, Walk-In Closet, Pantry
- Flooring: Tile
- Fireplace features: Other
Interior area
- Total structure area: 1,611
- Total interior livable area: 1,611 sqft
Video & virtual tour
Property
Parking
- Parking features: Concrete
Features
- Levels: One
- Stories: 1
- Exterior features: Other
- Pool features: None
- Fencing: Chain Link
Lot
- Size: 0.41 Acres
Details
- Additional structures: Storage
- Parcel number: 290843
- Special conditions: Short Sale
Construction
Type & style
- Home type: SingleFamily
- Architectural style: Traditional
- Property subtype: Single Family Residence
Materials
- Brick
- Foundation: Slab
- Roof: Composition
Condition
- Pre-owned
- Year built: 2009
Utilities & green energy
- Utilities for property: Cable Available
Community & HOA
Community
- Security: Audio and Video Surveillance, Smoke Detector(s)
- Subdivision: Henderson Heights South
HOA
- Has HOA: No
Location
- Region: Mount Pleasant
Financial & listing details
- Price per square foot: $143/sqft
- Tax assessed value: $247,006
- Annual tax amount: $4,175
- Date on market: 5/4/2026
- Listing terms: Cash,Conventional,FHA,VA Loan
Estimated market value
$227,900
$217,000 - $239,000
$1,932/mo
Price history
| Date | Event | Price |
|---|---|---|
| 8/16/2026 | Listed for sale | $230,000$143/sqft |
Source: NTREIS #21177590 Report a problem | ||
| 8/7/2026 | Pending sale | $230,000$143/sqft |
Source:  GTARMLS #26006312 Report a problem GTARMLS #26006312 Report a problem | ||
| 8/7/2026 | Contingent | $230,000$143/sqft |
Source: NTREIS #21177590 Report a problem | ||
| 7/24/2026 | Price change | $230,000-9.8%$143/sqft |
Source: NTREIS #21177590 Report a problem | ||
| 4/17/2026 | Price change | $255,000-1.9%$158/sqft |
Source: NTREIS #21177590 Report a problem | ||
| 3/24/2026 | Price change | $260,000-1.9%$161/sqft |
Source: NTREIS #21177590 Report a problem | ||
| 2/20/2026 | Listed for sale | $265,000-3.6%$164/sqft |
Source: NTREIS #21177590 Report a problem | ||
| 8/21/2024 | Listing removed | -- |
Source: NTREIS #20673020 Report a problem | ||
| 8/8/2024 | Price change | $274,8000%$171/sqft |
Source: NTREIS #20673020 Report a problem | ||
| 7/12/2024 | Listed for sale | $274,900-1.8%$171/sqft |
Source: GTARMLS #24009645 Report a problem | ||
| 4/29/2024 | Listing removed | $279,900$174/sqft |
Source: GTARMLS #24005876 Report a problem | ||
| 4/29/2024 | Listed for sale | $279,900+21.7%$174/sqft |
Source: GTARMLS #24005876 Report a problem | ||
| 8/12/2021 | Sold | -- |
Source: GTARMLS #10137347 Report a problem | ||
| 7/13/2021 | Listed for sale | $229,900$143/sqft |
Source: GTARMLS #10137347 Report a problem | ||
Public tax history
| Year | Property taxes | Tax assessment |
|---|---|---|
| 2025 | -- | $215,600 +10% |
| 2024 | $503 | $196,000 |
| 2023 | -- | $196,000 +5.1% |
| 2022 | -- | $186,554 +25.7% |
| 2021 | -- | $148,375 +10% |
| 2020 | -- | $134,886 +2.8% |
| 2019 | -- | $131,259 +8.7% |
| 2018 | -- | $120,805 +4.4% |
| 2017 | -- | $115,693 +14.3% |
| 2016 | -- | $101,178 +10.8% |
| 2015 | -- | $91,302 -1% |
| 2014 | -- | $92,205 |
| 2013 | -- | $92,205 +4.1% |
| 2012 | -- | $88,575 -5.8% |
| 2011 | -- | $93,987 +0.4% |
| 2010 | -- | $93,574 |
Find assessor info on the county website
Monthly payment
Est. payment
Payment breakdown
Explore the cost of this home by adjusting the details. Changes won't be saved.Climate risks
Neighborhood: 75455
Nearby schools
GreatSchools rating
- 5/10Frances Corprew Elementary SchoolGrades: K-4Distance: 0.7 mi
- 6/10Mount Pleasant Junior High SchoolGrades: 7-8Distance: 3.2 mi
- 7/10Mount Pleasant High SchoolGrades: 9-12Distance: 2.8 mi
Schools provided by the listing agent
- Elementary: E.C. Brice
- Middle: Mt Pleasant
- High: Mt Pleasant
Source: GTARMLS. This data may not be complete. We recommend contacting the local school district to confirm school assignments for this home.
- $188,700-- bd-- ba1.8k sqft1509 Proctor Ave, Mount Pleasant, TX 75455Off Market
- $185,600-- bd-- ba1.5k sqft1507 Proctor Ave, Mount Pleasant, TX 75455Off Market
- $116,800-- bd-- ba1.2k sqft1505 Proctor Ave, Mount Pleasant, TX 75455Off Market
- $31,933-- bd-- ba-- sqft1505 Proctor Ave, Mount Pleasant, TX 75455Off Market
- $155,800-- bd-- ba-- sqft1505 Proctor Ave, Mount Pleasant, TX 75455Off Market
- $31,933-- bd-- ba-- sqft1505 Proctor Ave, Mount Pleasant, TX 75455Off Market
- $31,933-- bd-- ba-- sqft1505 Proctor Ave, Mount Pleasant, TX 75455Off Market
- $601,800-- bd-- ba3.6k sqft1602 Shadywood Ln, Mount Pleasant, TX 75455Off Market
A local agent can set up tours, give advice and negotiate with sellers.
A local lender can help you make sure your offer is ready when you are.
Similar homes
- $229,0003 bd2 ba1.4k sqft513 Mollie Ave, Mount Pleasant, TX 75455For Sale
 MLS ID #20265851, Meredith R Smeltzer, Ember Realty. LGVBOARD
 - $237,0003 bd2 ba1.5k sqft108 Brenda Dr, Mount Pleasant, TX 75455For Sale
 MLS ID #26010476, Eliana Mejia, Castillo Realty. GTARMLS
 - $249,9003 bd2 ba2.2k sqft401 Hickory St, Mount Pleasant, TX 75455For Sale
 MLS ID #26010334, Corri Alvarenga, Mayben Realty, LLC. GTARMLS
 - $200,0003 bd2 ba1.2k sqft613 Therese Ct, Mount Pleasant, TX 75455For Sale
 MLS ID #26010908, Suzie Castillo, Castillo Realty. GTARMLS
 - $249,9004 bd3 ba1.4k sqft513 Therese Ct, Mount Pleasant, TX 75455For SaleMLS ID #26008756, Jordan Kridler, Patrick Redfearn Realty, LLC. GTARMLS
- $249,0003 bd2 ba1.5k sqft194 County Road 1720, Mount Pleasant, TX 75455For SaleMLS ID #26005910, Rikki Green, Mayben Realty, LLC. GTARMLS
- $229,0003 bd2 ba1.6k sqft409 County Road 3060, Mount Pleasant, TX 75455For SaleMLS ID #26008077, Brad Buchanan, Buchanan Realty. GTARMLS
- $190,0004 bd2 ba2.3k sqft1006 Rikkity Ln, Mount Pleasant, TX 75455For SaleMLS ID #21276481, Jessica Cortez. NTREIS
- $319,0003 bd2 ba1.9k sqft2707 Silver Spring Trl, Mount Pleasant, TX 75455For SaleMLS ID #26011612, Michael Whitney, Mayben Realty, LLC. GTARMLS
- $250,0002 bd2 ba1.3k sqft490 Fm 1735, Mount Pleasant, TX 75455For SaleMLS ID #25014184, Jennifer Burgess, Mayben Realty, LLC. GTARMLS
- $275,0003 bd2 ba1.6k sqft108 Mockingbird St, Mount Pleasant, TX 75455For SaleMLS ID #26006725, Colby Parker, Parker Land and Home. GTARMLS
- $205,0002 bd2 ba1.8k sqft107 Bluebird St, Mount Pleasant, TX 75455For SaleMLS ID #26009535, Jessica Rodriguez, C. Ballard Realty. GTARMLS
- $219,0003 bd2 ba2k sqft206 Carr Dr, Mount Pleasant, TX 75455For SaleMLS ID #26008945, Mitch Mayben, Mayben Realty - Pittsburg. GTARMLS
- $274,9003 bd2 ba1.8k sqft1002 S Lide Ave, Mount Pleasant, TX 75455For SaleMLS ID #26007404, Mitch Mayben, Mayben Realty - Pittsburg. GTARMLS
- $270,0005 bd3 ba2.3k sqft310 E 3rd St, Mount Pleasant, TX 75455For SaleMLS ID #26005639, Suzie Castillo, Castillo Realty. GTARMLS
- $289,9003 bd2 ba1.8k sqft221 County Road 3220, Mount Pleasant, TX 75455For SaleMLS ID #26011189, Francell Burnett, Clements, REALTORS®. GTARMLS
- $270,0003 bd3 ba1.9k sqft517 W 7th St, Mount Pleasant, TX 75455For SaleMLS ID #26006980, Jose Rodriguez, Mayben Realty, LLC - Mt Pleasant South. GTARMLS
- $295,0003 bd2 ba1.5k sqft105 S Church Ave, Mount Pleasant, TX 75455For SaleMLS ID #20264954, Ileen M Henry, East Texas Preferred Properties, LLC - Kilgore. LGVBOARD
- $187,0003 bd2 ba1.4k sqft1005 E 9th St, Mount Pleasant, TX 75455For SaleMLS ID #26009510, Kimberly Ernest, Century 21 Premier Group. GTARMLS
- $295,0003 bd2 ba2.1k sqft119 Billy Daniels Pkwy, Mount Pleasant, TX 75455For SaleMLS ID #21304819, Jennifer Burgess. NTREIS
