REMODELED IN 2025/2026 THIS 3 BEDROOM, 2 BATHROOM HOME w/ TWO LIVING AREAS CAN BE YOURS! New flooring, paint, doors, baseboards and fixtures were installed. The kitchen has new quartz countertops, cabinets and stainless steel appliances. The septic was replaced in 2025. The roof is newer too. Outside entertaining is easy with the upper level deck, new firepit patio, lakeside deck and dock deck with bar w/ full sized refrigerator. There are no steps from front to back to the dock. The water depth is between 8 and 10 feet, even with the level yard. The yard is fenced for kids and pets. The boat slip is 10 x 32 and there are two PWC lifts, too. Offered completely turn key with quality furniture and furnishing. No HOA so nightly rentals are allowed. This home is exceptional and stands out against the competition. Definitely worth a look!
For sale
$620,000
1511 Resorts Rd, Camdenton, MO 65020
3beds
1,560sqft
Single Family Residence
Built in 1990
8,500 Square Feet Lot
$-- Zestimate®
$397/sqft
$-- HOA
What's special
Level yardTwo pwc liftsUpper level deckNew firepit patio
- 10 days
- 1,388
- 136
Zillow last checked:
Listing updated:
Listed by:
JASON WHITTLE (573)302-2300,
RE/MAX Lake of the Ozarks,
KARIN BRAMBILLA 573-216-6318,
RE/MAX Lake of the Ozarks
Source: Bagnell Dam AOR,MLS#: 3590007Originating MLS: Bagnell Dam Association Of Realtors
Facts & features
Interior
Bedrooms & bathrooms
- Bedrooms: 3
- Bathrooms: 2
- Full bathrooms: 2
Primary bedroom
- Features: Bath in Primary Bedroom
- Level: Upper
Bedroom
- Level: Lower
Bedroom
- Level: Lower
Bathroom
- Level: Lower
Dining room
- Level: Upper
Family room
- Level: Lower
Kitchen
- Level: Upper
Laundry
- Level: Lower
Living room
- Level: Upper
Heating
- Electric, Forced Air
Cooling
- Central Air
Appliances
- Included: Dryer, Dishwasher, Microwave, Range, Refrigerator, Stove, Washer
Features
- Built-in Features, Ceiling Fan(s), Custom Cabinets, Furnished, Fireplace, Walk-In Closet(s), Window Treatments
- Flooring: Luxury Vinyl Plank, Tile
- Windows: Window Treatments
- Has fireplace: Yes
- Fireplace features: Gas
- Furnished: Yes
Interior area
- Total structure area: 1,560
- Total interior livable area: 1,560 sqft
Video & virtual tour
Property
Parking
- Parking features: No Garage
Features
- Levels: Two
- Stories: 2
- Patio & porch: Covered, Deck, Patio, Porch
- Exterior features: Deck, Fence, Gravel Driveway, Porch, Patio, Storage
- On waterfront: Yes
- Waterfront features: Channel, Seawall, Lake Front
Lot
- Size: 8,500 Square Feet
- Dimensions: 50 x 170
- Features: Lake Front
Details
- Additional structures: Shed(s)
- Parcel number: 13300800000001031003
- Zoning description: Residential
Construction
Type & style
- Home type: SingleFamily
- Architectural style: Raised Ranch,Two Story
- Property subtype: Single Family Residence
Materials
- Wood Siding
- Foundation: Poured
Condition
- Updated/Remodeled
- Year built: 1990
- Major remodel year: 2026
Utilities & green energy
- Sewer: Septic Tank
- Water: Shared Well
Community & HOA
Community
- Features: None
- Subdivision: None
HOA
- Services included: None
Location
- Region: Camdenton
Financial & listing details
- Price per square foot: $397/sqft
- Tax assessed value: $21,780
- Annual tax amount: $983
- Date on market: 9/12/2026
- Inclusions: 2 refrigerators, range, dishwasher, microwave, washer, dryer, dock, boat lift, 2 PWC lifts, furniture and furnishings per inventory
- Exclusions: personal items
- Ownership: Fee Simple,
- Road surface type: Asphalt, Paved
Estimated market value
Not available
Estimated sales range
Not available
Not available
Price history
| Date | Event | Price |
|---|---|---|
| 9/12/2026 | Listed for sale | $620,000+30.5%$397/sqft |
Source: Bagnell Dam AOR #3590007 Report a problem | ||
| 9/12/2025 | Sold | -- |
Source: Bagnell Dam AOR #3579216 Report a problem | ||
| 8/4/2025 | Contingent | $475,000$304/sqft |
Source:  LOBR #3579216 Report a problem LOBR #3579216 Report a problem | ||
| 8/2/2025 | Price change | $475,000-2.1%$304/sqft |
Source: LOBR #3579216 Report a problem | ||
| 7/18/2025 | Listed for sale | $485,000$311/sqft |
Source: LOBR #3579216 Report a problem | ||
Public tax history
| Year | Property taxes | Tax assessment |
|---|---|---|
| 2025 | $984 +3.4% | $21,780 |
| 2024 | $951 | $21,780 |
| 2023 | $951 +2.1% | $21,780 |
| 2022 | $931 | $21,780 |
| 2021 | $931 -0.6% | $21,780 |
| 2020 | $937 +0% | $21,780 |
| 2019 | $937 0% | $21,780 |
| 2018 | $937 | $21,780 |
| 2017 | $937 +5.3% | $21,780 |
| 2016 | $890 +2.5% | $21,780 |
| 2015 | $868 -5.8% | $21,780 |
| 2014 | $922 | $21,780 +15.4% |
| 2013 | $922 | $18,880 -42.1% |
| 2012 | -- | $32,610 +72.6% |
| 2010 | -- | $18,890 |
| 2009 | -- | $18,890 -1.3% |
| 2008 | -- | $19,130 +3.1% |
| 2007 | -- | $18,560 |
Find assessor info on the county website
Monthly payment
Est. payment
Payment breakdown
Explore the cost of this home by adjusting the details. Changes won't be saved.Climate risks
Neighborhood: 65020
Nearby schools
Schools provided by the listing agent
- District: Camdenton
Source: Bagnell Dam AOR. This data may not be complete. We recommend contacting the local school district to confirm school assignments for this home.
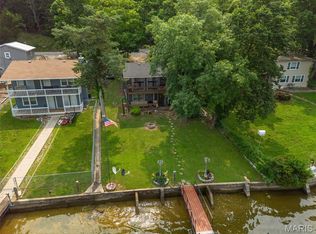
Similar homes
- $479,0002 bd3 ba1.1k sqft2845 Twin Rivers Point, Camdenton, MO 65020For Sale
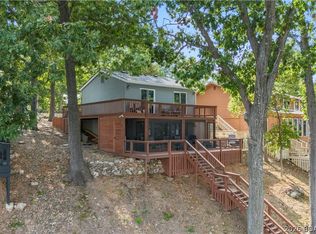 MLS ID #3590277, BRITIAN NEWBERRY, Ozark Realty. Bagnell Dam AOR
 - $499,9004 bd2 ba2k sqft22 River Wood Rd, Linn Creek, MO 65020For Sale
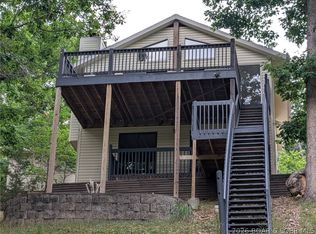 MLS ID #3589629, ED SCHMIDT-TEAM, EXP Realty, LLC. Bagnell Dam AOR
 - $499,0003 bd2 ba1.2k sqft2859 Twin Rivers Point, Camdenton, MO 65020For Sale
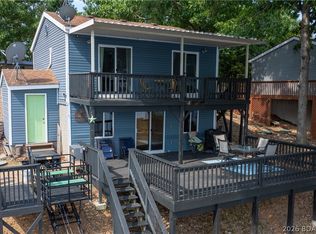 MLS ID #3588905, JASON WHITTLE, RE/MAX Lake of the Ozarks. Bagnell Dam AOR
 - $774,9003 bd3 ba1.9k sqft1166 Fowlers Point, Camdenton, MO 65020For Sale
 MLS ID #2628578, Danielle McQuillen, Platinum Realty LLC. Heartland MLS as distributed by MLS GRID
