Skip main navigation
Sold for $710,000
  • $710,000

    1511 Robertson Place, Bronx, NY 10465

    4beds
    2,322sqft
    Duplex, Multi Family
    Built in 1930
    -- sqft lot
    $732,100 Zestimate®
    $306/sqft
    $3,101 Estimated rent

    Home value

    $732,100

    $644,000 - $835,000

    $3,101/mo

    Zestimate® history
    Loading
    Loading...

    Owner options

    List your home for rent

    $3,101/mo

    Rent Zestimate®

    Find your next renter with Zillow Rental Manager. Plus, with online applications, you can quickly screen prospective tenants – for free.

    Learn more

    $3,101/mo

    Rent Zestimate®

    Refinance and save

    $4,334/mo

    Est. payment

    Refinancing to a lower rate could help reduce your monthly payments and save thousands over the life of the loan.

    See today's rates

    $4,334/mo

    Est. payment

    Explore your selling options

    Work with a Zillow partner agent

    Leverage their expertise and Zillow's premium Showcase listings to get your home seen by more buyers.

    Get started

    List with your own agent

    Get your home in front of millions of buyers by listing it on Zillow.

    Learn how to do it

    Sell it yourself

    Take full control of how buyers see your home on Zillow by listing For Sale by Owner (FSBO).

    List your home

    What's special

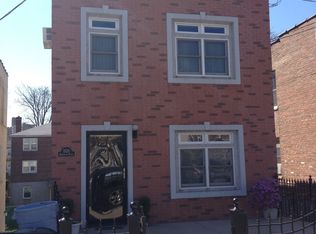
    A Great Opportunity. 2 Family being used as a Spacious 1 Family With Driveway Parking and Outdoor Space. Legally a 2 family but currently used as a 1 Family Offers Flexibility and space for today's Modern Lifestyle. Brick & Attached on one side with parking for 2 cars. Step inside to a Bright and airy Open Concept Living- Dining room area. A Full bathroom adds convenience on the Main Level. A Large Eat in Kitchen with stainless steel appliances for plenty of Room for Family Dinners. Step out onto a nice sized deck, an ideal spot to enjoy your morning coffee or unwind with a cocktail at the end of the day. Upstairs you will find.... Three bedrooms and another full bath. A spacious bonus space for a home office or possible 4th bedroom. The finished basement offers more living space with Another bedroom and Full Bath. A Large Open living area perfect for creating your ideal recreation room or in-law suite. it also features Walk Out Access to a Large Backyard for gardening or entertaining family and Friends. it has a separate entrance. Other features include an oil burner installed in 2012, a new 275 oil tank installed in 2020. 2 Gas Meters and 2 Electrical Meters in case you want to turn it back to a 2 Family. Country Club is a Sought out Neighborhood of the Bronx. Close to Pelham Bay Park, Orchard Beach and City Island for great Seafood Restaurants. Also close to Schools, Transportation and Shopping. Near Major Highways and Bridges. You are in-between Westchester County and Manhattan. Pictures Coming Shortly

    Zillow last checked:

    Listing updated:

    Listed by:

    Cathy Tonti 917-579-4979,

    BronxChester Realty 646-244-2598

    Bought with:

    Cathy Tonti, 30TO0901168

    BronxChester Realty

    Source: OneKey® MLS as distributed by MLS GRID,MLS#: 889260MLS Logo

    Facts & features

    Interior

    Bedrooms & bathrooms
    • Bedrooms: 4
    • Bathrooms: 3
    • Full bathrooms: 3
    Heating
    • Oil
    Cooling
    • Wall/Window Unit(s)
    Appliances
    • Laundry: In Basement
    Features
    • First Floor Full Bath, Entrance Foyer, Primary Bathroom, Walk Through Kitchen
    • Flooring: Hardwood, Tile
    • Basement: Finished,Full,Walk-Out Access
    • Attic: None
    • Has fireplace: No
    Interior area
    • Total structure area: 2,322
    • Total interior livable area: 2,322 sqft

    Property

    Parking
    • Total spaces: 3
    • Parking features: Driveway
    • Has uncovered spaces: Yes
    Features
    • Exterior features: Awning(s)
    • Fencing: Back Yard,Front Yard
    Lot
    • Size: 2,500 Square Feet
    • Dimensions: 25 x 100
    • Features: Back Yard, Near School, Near Shops
    Details
    • Parcel number: 054110313
    • Special conditions: None

    Construction

    Type & style
    • Home type: MultiFamily
    • Architectural style: Other
    • Property subtype: Duplex, Multi Family
    • Attached to another structure: Yes
    Materials
    • Brick
    • Foundation: Block
    Condition
    • Year built: 1930
    • Major remodel year: 1930

    Utilities & green energy

    • Gas: Separate Gas Meters: 2
    • Sewer: Public Sewer
    • Water: Public
    • Utilities for property: Natural Gas Available, Natural Gas Connected, Sewer Available, Sewer Connected, Trash Collection Public, Water Available, Water Connected

    Community & HOA

    Location
    • Region: Bronx

    Financial & listing details

    • Price per square foot: $306/sqft
    • Tax assessed value: $54,360
    • Annual tax amount: $7,537
    • Date on market: 7/18/2025
    • Cumulative days on market: 17 days
    • Listing agreement: Exclusive Right To Sell

    Price history

    DateEventPrice
    12/19/2025Sold$710,000-11%$306/sqft
    Source: OneKey® MLS as distributed by MLS GRID #889260 Report a problem
    11/6/2025Pending sale$798,000$344/sqft
    Source: OneKey® MLS as distributed by MLS GRID #889260 Report a problem
    8/4/2025Contingent$798,000$344/sqft
    Source: NY State MLS #11537326 Report a problem
    7/18/2025Listed for sale$798,000$344/sqft
    Source: OneKey® MLS as distributed by MLS GRID #889260 Report a problem

    Public tax history

    YearProperty taxesTax assessment
    2025$8,278 +1%$54,360 +1.1%
    2024$8,196 +4.6%$53,760 -5.2%
    2023$7,837 $56,700 +10.9%
    2022-- $51,120 +23.1%
    2021-- $41,520 -4.6%
    2020$6,611 +1.1%$43,500 +10.7%
    2019$6,539 -2.8%$39,300 +22.2%
    2018$6,727 +8.8%$32,157 +6%
    2017$6,184 +21.2%$30,337 +6%
    2016$5,100 $28,620 -4.7%
    2015$5,100 +51.7%$30,038 +6%
    2014$3,362 $28,339 +0.5%
    2013-- $28,200 +1.3%
    2012-- $27,840 +4.9%
    2011-- $26,533 +6%
    2010-- $25,032 +6%
    2009-- $23,616 +0.5%
    2008-- $23,500 +0.3%
    2007-- $23,437 +6%
    2006-- $22,111 +6%
    2005-- $20,860 +6%
    2004-- $19,680 +0.5%
    2003-- $19,584 +0.3%
    2002-- $19,532 +6%
    2001-- $18,427 +6%
    2000-- $17,384
    Find assessor info on the county website

    Neighborhood: Country Club

    Nearby schools

    GreatSchools rating
    Schools provided by the listing agent
    • Elementary: Ps 71 Rose E Scala
    • Middle: Ms 101 Edward R Byrne
    • High: Herbert H Lehman High School

    Source: OneKey® MLS as distributed by MLS GRID. This data may not be complete. We recommend contacting the local school district to confirm school assignments for this home.