Tucked away in an enclave of desirable homes in the Rose Garden area, 1511 Rosecrest boasts an open floor plan with timeless finishes and sunlit rooms. The spectacular foyer, soaring ceilings and the spiral staircase sets the stage for this exquisite home with rich hardwood and marble floors. The updated Chefs kitchen with a center eat-in island, wine rack and prep sink. Freshly painted cabinets with honed quartz counters. Built-in appliances include a Sub-Zero fridge, a wall oven/microwave combo and a 5-burner gas cooktop. Open layout connects the kitchen and breakfast nook to the family room with a gas fireplace and built-in cabinets. Formal living and dining rooms with French door access to the paver patio. The spacious primary suite features a sitting area, custom built-in cabinetry, a walk-in closet , a soaking tub, a walk-in shower, dual sinks, and a water closet. Superb location for commuters with easy access to highways and the airport. Blocks to local amenities to the Rose Garden Park, Zanottos, the Farmers Market, Starbucks, local schools, Bills Cafe and the library. Approx. 2 miles or less to Valley Fair, Santana Row, Whole Foods and the Diridon Train Station. Less than 6 miles to Apple Park, 5 miles to NVIDIA, and 2 miles to downtown San Jose.
Sold for $2,495,000
Street View
Zillow last checked:
Listing updated:
Bought with:
Jennie T. Tien, 01069037
BRG Realty
Source: MLSListings Inc,MLS#: ML82059115
Price history
| Date | Event | Price |
|---|---|---|
| 10/9/2026 | Sold | $2,495,000-1.3%$1,080/sqft |
Source:  MLSListings Inc #ML82059115 Report a problem MLSListings Inc #ML82059115 Report a problem | ||
| 9/16/2026 | Pending sale | $2,528,000$1,094/sqft |
Source: MLSListings Inc #ML82059115 Report a problem | ||
| 8/26/2026 | Listed for sale | $2,528,000+38.5%$1,094/sqft |
Source: MLSListings Inc #ML82059115 Report a problem | ||
| 2/11/2020 | Sold | $1,825,000+1.4%$790/sqft |
Source:  MLSListings Inc #ML81777858 Report a problem MLSListings Inc #ML81777858 Report a problem | ||
| 1/13/2020 | Listed for sale | $1,799,000$779/sqft |
Source: Intero Real Estate Services #ML81777858 Report a problem | ||
| 1/13/2020 | Pending sale | $1,799,000$779/sqft |
Source: Intero Real Estate Services #ML81777858 Report a problem | ||
| 1/8/2020 | Listed for sale | $1,799,000+292.4%$779/sqft |
Source: Intero Real Estate Services #ML81777858 Report a problem | ||
| 11/27/1996 | Sold | $458,500$198/sqft |
Source: Public Record Report a problem | ||
Nearby homes
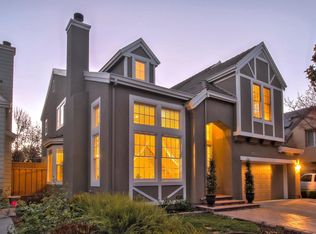
- $2,415,9005 bd3 ba2.6k sqft1507 Rosecrest Ter, San Jose, CA 95126Off Market
- $2,421,6005 bd4 ba2.6k sqft1515 Rosecrest Ter, San Jose, CA 95126Off Market
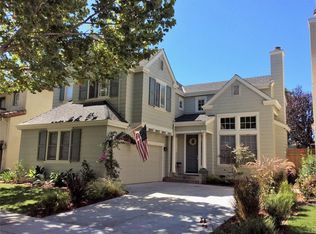
- $2,148,0004 bd3 ba2.3k sqft1503 Rosecrest Ter, San Jose, CA 95126Off Market
- $2,121,5003 bd3 ba2.3k sqft1519 Rosecrest Ter, San Jose, CA 95126Off Market
Get a cash offer in 3 minutes
Find out how much your home could sell for in as little as 3 minutes with a no-obligation cash offer.
Estimated market value
$2,494,700
