Skip main navigation
Off market
  • $302,700

    1511 Rushmore Dr, Deatsville, AL 36022

    4beds
    2,016sqft
    SingleFamily
    Built in 2008
    0.39 Acres Lot
    $302,700 Zestimate®
    $150/sqft
    $2,196 Estimated rent

    Home value

    $302,700

    $288,000 - $318,000

    $2,196/mo

    Zestimate® history
    Loading
    Loading...

    Owner options

    List your home for rent

    $2,196/mo

    Rent Zestimate®

    Find your next renter with Zillow Rental Manager. Plus, with online applications, you can quickly screen prospective tenants – for free.

    Learn more

    $2,196/mo

    Rent Zestimate®

    Refinance and save

    $1,720/mo

    Est. payment

    Refinancing to a lower rate could help reduce your monthly payments and save thousands over the life of the loan.

    See today's rates

    $1,720/mo

    Est. payment

    Explore your selling options

    Work with a Zillow partner agent

    Leverage their expertise and Zillow's premium Showcase listings to get your home seen by more buyers.

    Get started

    List with your own agent

    Get your home in front of millions of buyers by listing it on Zillow.

    Learn how to do it

    Sell it yourself

    Take full control of how buyers see your home on Zillow by listing For Sale by Owner (FSBO).

    List your home

    What's special

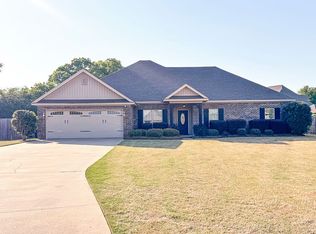
    Stunning 4 bedroom, 2 bath brick home in a fantastic culdesac location! This home is convenient to I65, Maxwell/ Gunter, Hyundai, and IP in Prattville. Close to all the best shopping and restaurants, too! Home features include 2 car garage, stainless steel appliances, smooth surface counter tops, a built in desk/office with shelves and cabinets for storage, new carpet throughout, split floor plan with all of the guest bedrooms being good sized with large closets, large master suite with large walk in closet and large master bath which features a serene master bath with double vanity and a spa- like jetted tub, and separate shower, super sized family room,formal dining room with trey ceilings, spacious kitchen with breakfast bar and extra large breakfast nook overlooking the beautiful back yard. The large privacy fenced back yard is ready for all your family gatherings and get togethers! The huge covered back porch which will be the envy of all your friends and neighbors can accommodate your tables, chairs grill and a place to hang that large flat screen for all the games! There is also a storm shelter located in the garage for those bad weather days and a detached metal storage shed out back for additional storage!

    This property is not currently displayed as for sale or rent on Zillow. This may be different from what's on other websites or public sources.
    Facts & features

    Interior

    Bedrooms & bathrooms
    • Bedrooms: 4
    • Bathrooms: 2
    • Full bathrooms: 2
    Heating
    • Heat pump, Electric, Gas
    Cooling
    • Central
    Appliances
    • Included: Dishwasher, Microwave, Range / Oven
    • Laundry: Washer Hookup, Dryer Connection
    Features
    • Jetted Tub, Breakfast Bar, Double Vanity, Security System, Attic Storage, Walk-In Closet(s), High Ceilings, Dryer Connection, Separate Shower, Ceiling(s) Trey, Storm Shelter/See Remarks, High Speed Internet, Cable TV Access Available, Smoke/Fire Alarm, Washer Connection, Blinds/Mini Blinds, Double Paned Windows, Storm Doors, Pull Down Stairs to Attic, Floored Attic
    • Flooring: Tile, Carpet, Hardwood
    • Doors: Storm Door(s)
    • Windows: Blinds, Storm Window(s)
    • Basement: Slab
    • Has fireplace: Yes
    • Fireplace features: 1, Gas Log
    Interior area
    • Structure area source: Tax Records
    • Total interior livable area: 2,016 sqft

    Property

    Parking
    • Total spaces: 2
    • Parking features: Garage - Attached
    Features
    • Patio & porch: Covered
    • Exterior features: Vinyl, Brick, Cement / Concrete, Metal
    • Fencing: Fenced, Privacy
    Lot
    • Size: 0.39 Acres
    • Features: Cul-de-Sac
    Details
    • Additional structures: Storage-Detached
    • Parcel number: 1007260000001067

    Construction

    Type & style
    • Home type: SingleFamily
    Materials
    • Wood
    • Foundation: Slab
    • Roof: Asphalt
    Condition
    • Year built: 2008

    Utilities & green energy

    • Water: Public
    • Utilities for property: Cable Available, Natural Gas Connected, Electricity Connected, High Speed Internet
    Green energy
    • Energy efficient items: Double Paned Windows, Storm Doors

    Community & HOA

    Community
    • Security: Security System, Fire Alarm
    Location
    • Region: Deatsville

    Financial & listing details

    • Price per square foot: $150/sqft
    • Tax assessed value: $310,900
    • Annual tax amount: $787

    Price history

    DateEventPrice
    11/23/2020Listing removed$235,000$117/sqft
    Source: Bo Evans Realty #481376 Report a problem
    11/1/2020Pending sale$235,000$117/sqft
    Source: Bo Evans Realty #481376 Report a problem
    10/26/2020Price change$235,000-2.1%$117/sqft
    Source: Bo Evans Realty #481376 Report a problem
    10/2/2020Pending sale$240,000$119/sqft
    Source: Bo Evans Realty #481376 Report a problem
    10/1/2020Listed for sale$240,000+6.7%$119/sqft
    Source: Bo Evans Realty #481376 Report a problem
    8/6/2018Listing removed$224,900$112/sqft
    Source: Elite Realty, LLC. #434069 Report a problem
    5/25/2018Listed for sale$224,900+2.7%$112/sqft
    Source: Elite Realty, LLC. #434069 Report a problem
    11/14/2014Sold$219,000+15.9%$109/sqft
    Source: Agent Provided Report a problem
    7/9/2014Listed for sale$189,000$94/sqft
    Source: RE/MAX Properties #307426 Report a problem
    4/18/2014Listing removed$189,000$94/sqft
    Source: RE/MAX Properties #307426 Report a problem
    2/28/2014Listed for sale$189,000$94/sqft
    Source: RE/MAX Properties #307426 Report a problem

    Public tax history

    YearProperty taxesTax assessment
    2025$787 +7.4%$30,660 +7%
    2024$733 +3.8%$28,660 +3.6%
    2023$706 +3%$27,660 +2.8%
    2022$685 +15.9%$26,900 +22.8%
    2021$591 +0.6%$21,900 +0.6%
    2020$588 $21,780 +0.6%
    2019$588 +0.6%$21,640 +4.6%
    2018$584 +20.3%$20,680
    2015$486 --
    2014$486 -56.2%$41,080 +99%
    2013$1,109 +83.6%$20,640 -7.8%
    2012$604 -50.4%$22,380 -50.4%
    2011$1,219 $45,140
    2010$1,219 +1.7%$45,140 +1.7%
    2009$1,198 +483.9%$44,380 +483.9%
    2008$205 $7,600
    2007$205 $7,600
    Find assessor info on the county website

    Neighborhood: 36022

    Nearby schools

    GreatSchools rating
    Schools provided by the listing agent
    • Elementary: Pine Level Elementary School
    • Middle: Marbury Middle School/
    • High: Marbury High School

    Source: The MLS. This data may not be complete. We recommend contacting the local school district to confirm school assignments for this home.

    Get pre-qualified for a loan
    At Zillow Home Loans, we can pre-qualify you in as little as 5 minutes with no impact to your credit score.

    An equal housing lender. NMLS #10287.

    Sell for more on Zillow
    Get a Zillow Showcase℠ listing at no additional cost and you could sell for .
    $302,700
    2% more
    +$6,054
    With Zillow Showcase(estimated)
    $308,754
