Skip main navigation
Pending
  • $750,000

    1511 S 15th St, Philadelphia, PA 19146

    4beds
    2,800sqft
    : 
    Loading
    Get pre-qualified
    Townhouse
    Built in 2026
    1,500 Square Feet Lot
    $-- Zestimate®
    $268/sqft
    $-- HOA

    What's special

    Electric fireplaceWhite brick exteriorHigh-end finishes throughoutPrivate backyardCustom railingsBright open-concept layoutImpressive tile backsplash
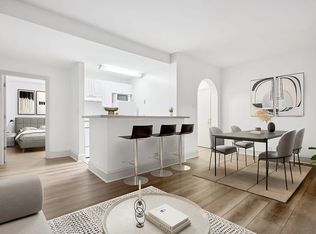
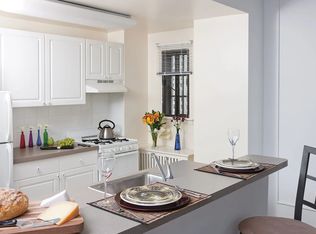
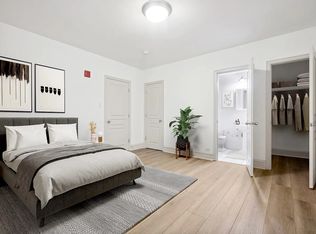
    This modern new construction comes with a 10 year tax abatement and 1 year builder's warranty. Welcome to your dream home in the heart of Newbold! This stunning new construction residence offers 4 bedrooms, 3 full bathrooms with a perfect blend of modern luxury and thoughtful design. Step inside to discover a bright, open-concept layout featuring beautiful hardwood floors, custom railings, elegant wainscoting, and high-end finishes throughout. The spacious living area showcases an electric fireplace creating the perfect ambiance for relaxing or entertaining. The kitchen is a showstopper — complete with a large island featuring a quartz waterfall countertop, built-in microwave, and ample space for seating and prepping.The stainless steel appliances, abundant storage, elegant floating shelves, impressive tile backsplash, and two-tone shaker cabinetry make this kitchen both stylish and functional. Just beyond the kitchen, step outside to your private backyard — a blank canvas ready for the next owner to create the perfect outdoor retreat. The finished basement offers incredible flexibility, featuring a full bedroom, full bathroom, and a bonus room perfect for a home office, gym, or playroom. Upstairs, the second floor features two spacious bedrooms with generous closet space, a beautifully designed full bathroom, and a convenient laundry room complete with a washer and dryer. At the top of the third floor, you’ll find a convenient wet bar with a wine cooler — perfect for entertaining or preparing drinks before heading up to the rooftop deck. The primary suite is a private retreat, offering a spacious bedroom, dual closets, and a spa-inspired bathroom complete with a soaking tub, double vanity, and expansive walk-in shower. Enjoy panoramic views of the city and neighborhood from your roof deck, the perfect spot for relaxing or hosting gatherings. Additional features include a white brick exterior, security system with cameras, and high-end finishes throughout. Located in Newbold, this home combines modern comfort, convenience, and timeless style — just minutes from neighborhood favorites, parks, and everything South Philadelphia has to offer. This home is within walking distance to Broad Street and Passyunk Avenue, and just minutes from Rittenhouse Square, Fitler Square, and Center City — offering easy access to some of Philadelphia’s best dining, shopping, parks, and entertainment.
    44 days
    |
    350
    |
    8
    |

    Zillow last checked:

    Listing updated:

    Listed by:

    Adiona Mulhern 267-516-5859,

    RE/MAX Access 2154002600

    Source: Bright MLS,MLS#: PAPH2606328MLS Logo

      Facts & features

      Interior

      Bedrooms & bathrooms
      • Bedrooms: 4
      • Bathrooms: 3
      • Full bathrooms: 3
      Basement
      • Area: 0
      Heating
      • Forced Air, Natural Gas
      Cooling
      • Central Air, Electric
      Appliances
      • Included: Microwave, Dishwasher, Disposal, Dryer, Energy Efficient Appliances, ENERGY STAR Qualified Washer, ENERGY STAR Qualified Dishwasher, ENERGY STAR Qualified Refrigerator, Exhaust Fan, Oven/Range - Gas, Range Hood, Refrigerator, Stainless Steel Appliance(s), Water Heater, Electric Water Heater
      • Laundry: Upper Level, Washer In Unit, Dryer In Unit
      Features
      • Soaking Tub, Bathroom - Tub Shower, Bathroom - Walk-In Shower, Kitchen - Efficiency, Primary Bath(s), Walk-In Closet(s), Bar, Bathroom - Stall Shower, Recessed Lighting, Upgraded Countertops, Open Floorplan, Kitchen - Gourmet, Kitchen Island, Pantry
      • Flooring: Hardwood, Ceramic Tile
      • Basement: Sump Pump,Windows,Finished
      • Number of fireplaces: 1
      • Fireplace features: Electric
      Interior area
      • Total structure area: 2,800
      • Total interior livable area: 2,800 sqft
      • Finished area above ground: 2,800
      • Finished area below ground: 0

      Property

      Parking
      • Parking features: On Street
      • Has uncovered spaces: Yes
      Accessibility
      • Accessibility features: 2+ Access Exits
      Features
      • Levels: Three
      • Stories: 3
      • Patio & porch: Roof Deck
      • Exterior features: Lighting, Sidewalks, Street Lights
      • Pool features: None
      • Fencing: Wood
      • Has view: Yes
      • View description: City, Panoramic
      Lot
      • Size: 1,500 Square Feet
      • Dimensions: 15.00 x 100.00
      • Features: Urban, Unknown Soil Type
      Details
      • Additional structures: Above Grade, Below Grade
      • Parcel number: 365043200
      • Zoning: RSA5
      • Special conditions: Standard

      Construction

      Type & style
      • Home type: Townhouse
      • Architectural style: Straight Thru,Traditional
      • Property subtype: Townhouse
      Materials
      • Brick
      • Foundation: Concrete Perimeter
      Condition
      • Excellent
      • New construction: Yes
      • Year built: 2026

      Utilities & green energy

      • Sewer: Public Sewer
      • Water: Public

      Community & HOA

      Community
      • Security: Fire Sprinkler System
      • Subdivision: Newbold
      HOA
      • Has HOA: No
      Location
      • Region: Philadelphia
      • Municipality: PHILADELPHIA

      Financial & listing details

      • Price per square foot: $268/sqft
      • Tax assessed value: $213,300
      • Annual tax amount: $2,985
      • Date on market: 5/26/2026
      • Listing agreement: Exclusive Right To Sell
      • Listing terms: Cash,Conventional,VA Loan
      • Inclusions: Washer / Dryer, Microwave, Fridge, Wine Cooler, Dishwasher. In As Is Condition With No Monetary Value.
      • Exclusions: Any Staging Furniture / Decor
      • Ownership: Fee Simple

        Estimated market value

        Not available

        Estimated sales range

        Not available

        $3,927/mo

        Price history

        DateEventPrice
        6/11/2026Pending sale$750,000$268/sqft
        Source: Bright MLS #PAPH2606328 Report a problem
        5/26/2026Listed for sale$750,000+368.8%$268/sqft
        Source: Bright MLS #PAPH2606328 Report a problem
        4/18/2025Sold$160,000-20%$57/sqft
        Source: Bright MLS #PAPH2364060 Report a problem
        4/1/2025Pending sale$200,000$71/sqft
        Source: Bright MLS #PAPH2364060 Report a problem
        3/19/2025Listing removed$200,000$71/sqft
        Source: Bright MLS #PAPH2364060 Report a problem
        6/12/2024Listed for sale$200,000-4.3%$71/sqft
        Source: Bright MLS #PAPH2364060 Report a problem
        6/5/2019Sold$209,000-16.1%$75/sqft
        Source: Public Record Report a problem
        12/1/2018Listed for sale$249,000+176.7%$89/sqft
        Source: Philly Real Estate #PAPH317814 Report a problem
        6/8/2017Sold$90,000$32/sqft
        Source: Public Record Report a problem

        Public tax history

        YearProperty taxesTax assessment
        2025$2,986 -5.9%$213,300 -5.9%
        2024$3,173 $226,700
        2023$3,173 +22.9%$226,700
        2022$2,581 --
        2021$2,581 --
        2018$2,581 --
        2017$2,581 +49.9%--
        2016$1,722 --
        2015$1,722 --
        2014$1,722 +4.5%$123,000 +1861.1%
        2012$1,648 $6,272
        2011-- $6,272
        2010-- $6,272
        2009-- $6,272
        2008-- $6,272
        2007-- $6,272 +7.7%
        2006-- $5,824
        2005-- $5,824
        2004-- $5,824 +10.3%
        2003-- $5,280
        2002-- $5,280
        2000-- $5,280
        1999-- $5,280

        Find assessor info on the county website

        Monthly payment

        Est. payment

        Payment breakdown

        Explore the cost of this home by adjusting the details. Changes won't be saved.
        All calculations are estimates and provided by Zillow, Inc. for informational purposes only. Actual amounts may vary.
        HOA fees may include property taxes on listings classified as Co-Ops. Contact the listing agent and/or owner for fee details.
        Mortgage interest rates are dependent on a number of factors, including credit score, down payment, and repayment length. Interest rate data provided by Zillow Group Marketplace, Inc. as of 1/1/1970 from various mortgage lenders with which we have lead or other similar arrangements; the Estimated Payment is an average of those rates.
        See how much you could borrow to make a competitive offer.

        Climate risks

        Neighborhood: Point Breeze

        Getting around

        90 / 100
        Walker's Paradise
        79 / 100
        Excellent Transit
        76 / 100
        Very Bikeable

        Nearby schools

        GreatSchools rating
        Schools provided by the listing agent
        • District: Philadelphia City

        Source: Bright MLS. This data may not be complete. We recommend contacting the local school district to confirm school assignments for this home.

        A local agent can set up tours, give advice and negotiate with sellers.

        A local lender can help you make sure your offer is ready when you are.

        Browse local experts

        Similar homes

        Skip to the end of the carouselSkip to the beginning of the carousel