This 6 bedroom, 3 full bath home has been completely remodeled. Large eat in kitchen features white shaker cabinets and granite counter tops, granite kitchen island with breakfast bar seating, New stainless appliances, living room & formal dining room. Hardwood floors through out the main floor. Bathrooms have been completely remodeled, New vanity, granite counter tops, New tub, marble & ceramic tile. New windows, New electrical panel & piping, New trim package through out. Recessed lighting, freshly painted, brush nickel fixtures through out. Second floor has a full bath, bedroom, family room and an extra bonus room for related living. The basement has a full bath, 1 bedroom, 2 offices for the work at home individual or 2 more additional bedrooms, recreation room & family room with a walk out. There is a deck off the main level & roof top balcony off the top floor overlooking the yard. Laundry is on the main floor and the basement has another laundry hook up. New asphalt side driveway, New rebuilt garage with epoxy floor. New windows, New plumbing, New electrical & panel work all has been permitted through the village. This home is perfect for extended family living. This Home may qualify for Grant Money from IHDA up to $10,000. Along with other programs.
Closed
$385,000
1511 S 5th Ave, Maywood, IL 60153
6beds
2,509sqft
Single Family Residence
Built in 1928
7,056 Square Feet Lot
$442,600 Zestimate®
$153/sqft
$3,596 Estimated rent
Home value
$442,600
$420,000 - $469,000
$3,596/mo
Zestimate® history
Owner options
List your home for rent
$3,596/mo
Rent Zestimate®
Find your next renter with Zillow Rental Manager. Plus, with online applications, you can quickly screen prospective tenants – for free.
$3,596/mo
Rent Zestimate®
Refinance and save
$2,752/mo
Est. payment
Refinancing to a lower rate could help reduce your monthly payments and save thousands over the life of the loan.
$2,752/mo
Est. payment
Explore your selling options
Work with a Zillow partner agent
Leverage their expertise and Zillow's premium Showcase listings to get your home seen by more buyers.
Get startedList with your own agent
Get your home in front of millions of buyers by listing it on Zillow.
Learn how to do itSell it yourself
Take full control of how buyers see your home on Zillow by listing For Sale by Owner (FSBO).
List your homeWhat's special
Recreation roomEpoxy floorRoof top balconyNew rebuilt garageNew plumbingNew electrical panelCeramic tile
Zillow last checked:
Listing updated:
Listed by:
Victor Zack 815-886-2727,
ASAP Realty
Bought with:
Jeffrey Bates
Realty of Chicago LLC
Source: MRED as distributed by MLS GRID,MLS#: 11664708
Facts & features
Interior
Bedrooms & bathrooms
- Bedrooms: 6
- Bathrooms: 3
- Full bathrooms: 3
Rooms
- Room types: Bedroom 5, Bedroom 6, Office, Family Room, Recreation Room, Bonus Room, Deck, Study, Balcony/Porch/Lanai
Primary bedroom
- Features: Flooring (Hardwood)
- Level: Main
- Area: 121 Square Feet
- Dimensions: 11X11
Bedroom 2
- Features: Flooring (Hardwood)
- Level: Main
- Area: 88 Square Feet
- Dimensions: 11X8
Bedroom 3
- Features: Flooring (Hardwood)
- Level: Main
- Area: 143 Square Feet
- Dimensions: 11X13
Bedroom 4
- Features: Flooring (Hardwood)
- Level: Main
- Area: 156 Square Feet
- Dimensions: 12X13
Bedroom 5
- Features: Flooring (Wood Laminate)
- Level: Second
- Area: 144 Square Feet
- Dimensions: 12X12
Bedroom 6
- Features: Flooring (Wood Laminate)
- Level: Basement
- Area: 121 Square Feet
- Dimensions: 11X11
Balcony porch lanai
- Features: Flooring (Other)
- Level: Second
- Area: 160 Square Feet
- Dimensions: 16X10
Bonus room
- Features: Flooring (Wood Laminate)
- Level: Second
- Area: 192 Square Feet
- Dimensions: 16X12
Deck
- Level: Main
- Area: 240 Square Feet
- Dimensions: 20X12
Dining room
- Features: Flooring (Hardwood)
- Level: Main
- Area: 144 Square Feet
- Dimensions: 12X12
Family room
- Features: Flooring (Wood Laminate)
- Level: Second
- Area: 192 Square Feet
- Dimensions: 12X16
Other
- Features: Flooring (Wood Laminate)
- Level: Basement
- Area: 207 Square Feet
- Dimensions: 23X9
Kitchen
- Features: Kitchen (Eating Area-Breakfast Bar, Island, Custom Cabinetry, Granite Counters), Flooring (Hardwood)
- Level: Main
- Area: 216 Square Feet
- Dimensions: 12X18
Laundry
- Features: Flooring (Wood Laminate)
- Level: Main
- Area: 180 Square Feet
- Dimensions: 20X9
Living room
- Features: Flooring (Hardwood)
- Level: Main
- Area: 204 Square Feet
- Dimensions: 12X17
Office
- Features: Flooring (Wood Laminate)
- Level: Basement
- Area: 80 Square Feet
- Dimensions: 10X8
Other
- Features: Flooring (Wood Laminate)
- Level: Basement
- Area: 209 Square Feet
- Dimensions: 19X11
Study
- Features: Flooring (Wood Laminate)
- Level: Basement
- Area: 80 Square Feet
- Dimensions: 10X8
Heating
- Natural Gas, Forced Air
Cooling
- Central Air
Appliances
- Included: Range, Dishwasher, Refrigerator, Washer, Dryer, Stainless Steel Appliance(s), Range Hood
- Laundry: Main Level, Gas Dryer Hookup, Multiple Locations, Sink
Features
- 1st Floor Bedroom, In-Law Floorplan, 1st Floor Full Bath, Granite Counters, Separate Dining Room, Cathedral Ceiling(s)
- Flooring: Hardwood, Laminate
- Windows: Screens
- Basement: Finished,Egress Window,Full,Walk-Out Access
Interior area
- Total structure area: 0
- Total interior livable area: 2,509 sqft
Property
Parking
- Total spaces: 6
- Parking features: Asphalt, Garage Door Opener, On Site, Garage Owned, Detached, Driveway, Owned, Garage
- Garage spaces: 2
- Has uncovered spaces: Yes
Accessibility
- Accessibility features: No Disability Access
Features
- Stories: 1.5
- Patio & porch: Roof Deck, Deck
Lot
- Size: 7,056 Square Feet
- Dimensions: 53 X 133 X 53 X 133
- Features: Landscaped
Details
- Parcel number: 15141440160000
- Special conditions: None
Construction
Type & style
- Home type: SingleFamily
- Architectural style: Ranch,Tudor
- Property subtype: Single Family Residence
Materials
- Brick
- Roof: Asphalt
Condition
- New construction: No
- Year built: 1928
- Major remodel year: 2022
Utilities & green energy
- Electric: Circuit Breakers, 100 Amp Service
- Sewer: Public Sewer
- Water: Lake Michigan, Public
Community & HOA
Community
- Features: Curbs, Sidewalks, Street Lights, Street Paved
- Security: Carbon Monoxide Detector(s)
HOA
- Services included: None
Location
- Region: Maywood
Financial & listing details
- Price per square foot: $153/sqft
- Tax assessed value: $220,000
- Annual tax amount: $10,843
- Date on market: 11/1/2022
- Listing terms: FHA
- Ownership: Fee Simple
Price history
| Date | Event | Price |
|---|---|---|
| 10/11/2023 | Sold | $385,000-2.5%$153/sqft |
Source:  MRED as distributed by MLS GRID #11664708 Report a problem MRED as distributed by MLS GRID #11664708 Report a problem | ||
| 3/15/2023 | Price change | $394,900-1.3%$157/sqft |
Source: MRED as distributed by MLS GRID #11664708 Report a problem | ||
| 12/23/2022 | Listed for sale | $399,900$159/sqft |
Source: MRED as distributed by MLS GRID #11664708 Report a problem | ||
| 12/6/2022 | Contingent | $399,900$159/sqft |
Source: MRED as distributed by MLS GRID #11664708 Report a problem | ||
| 11/1/2022 | Listed for sale | $399,900$159/sqft |
Source: MRED as distributed by MLS GRID #11664708 Report a problem | ||
| 10/1/2022 | Listing removed | -- |
Source: MRED as distributed by MLS GRID #11442508 Report a problem | ||
| 9/10/2022 | Price change | $399,900-8%$159/sqft |
Source: MRED as distributed by MLS GRID #11442508 Report a problem | ||
| 9/3/2022 | Price change | $434,900-1.1%$173/sqft |
Source: MRED as distributed by MLS GRID #11442508 Report a problem | ||
| 8/14/2022 | Price change | $439,900-1.3%$175/sqft |
Source: MRED as distributed by MLS GRID #11442508 Report a problem | ||
| 7/24/2022 | Price change | $445,900-0.9%$178/sqft |
Source: MRED as distributed by MLS GRID #11442508 Report a problem | ||
| 7/6/2022 | Price change | $449,900-2.2%$179/sqft |
Source: MRED as distributed by MLS GRID #11442508 Report a problem | ||
| 6/22/2022 | Listed for sale | $459,900+411%$183/sqft |
Source: MRED as distributed by MLS GRID #11442508 Report a problem | ||
| 1/14/2020 | Sold | $90,000-28%$36/sqft |
Source: MRED as distributed by MLS GRID #10149398 Report a problem | ||
| 6/17/2019 | Pending sale | $125,000$50/sqft |
Source: CENTURY 21 Affiliated #10149398 Report a problem | ||
| 5/31/2019 | Price change | $125,000-3.8%$50/sqft |
Source: CENTURY 21 Affiliated #10149398 Report a problem | ||
| 5/13/2019 | Listed for sale | $130,000-10.3%$52/sqft |
Source: CENTURY 21 Affiliated #10149398 Report a problem | ||
| 3/9/2019 | Listing removed | $145,000$58/sqft |
Source: CENTURY 21 Affiliated #10149398 Report a problem | ||
| 7/5/2018 | Listed for sale | $145,000$58/sqft |
Source: CENTURY 21 Affiliated #09961022 Report a problem | ||
| 6/11/2018 | Pending sale | $145,000$58/sqft |
Source: Century 21 Affiliated #09961022 Report a problem | ||
| 6/11/2018 | Listed for sale | $145,000-27.5%$58/sqft |
Source: Century 21 Affiliated #09961022 Report a problem | ||
| 1/27/2006 | Sold | $200,000$80/sqft |
Source: Public Record Report a problem | ||
Public tax history
| Year | Property taxes | Tax assessment |
|---|---|---|
| 2024 | $7,505 +8.7% | $22,000 +0% |
| 2023 | $6,907 -37.6% | $21,999 +11.8% |
| 2022 | $11,077 -0.4% | $19,675 |
| 2021 | $11,122 +2.6% | $19,675 |
| 2020 | $10,844 -7.3% | $19,675 +6.2% |
| 2019 | $11,703 +2.8% | $18,523 |
| 2018 | $11,386 +3.5% | $18,523 |
| 2017 | $11,002 +36.5% | $18,523 +42.7% |
| 2016 | $8,062 +7.3% | $12,982 |
| 2015 | $7,515 +9.3% | $12,982 |
| 2014 | $6,873 -9.3% | $12,982 -17.1% |
| 2013 | $7,579 +4.7% | $15,669 |
| 2012 | $7,239 -15.4% | $15,669 -17.3% |
| 2011 | $8,560 -1.4% | $18,952 -15.3% |
| 2010 | $8,684 +377.5% | $22,366 +371% |
| 2009 | $1,818 -15.5% | $4,749 -23.8% |
| 2008 | $2,151 -78.4% | $6,231 -78.1% |
| 2007 | $9,972 +3.3% | $28,470 |
| 2006 | $9,650 +69.2% | $28,470 +67.3% |
| 2005 | $5,702 +50.4% | $17,018 +32.4% |
| 2004 | $3,793 +3.8% | $12,851 |
| 2003 | $3,653 -1.2% | $12,851 |
| 2002 | $3,697 +43.7% | $12,851 +28.8% |
| 2001 | $2,572 +3.4% | $9,980 |
| 2000 | $2,489 -13.4% | $9,980 |
| 1999 | $2,875 | $9,980 |
Find assessor info on the county website
Neighborhood: 60153
Nearby homes
- $320,0004 bd2 ba2k sqft1515 S 5th Ave, Maywood, IL 60153Sold
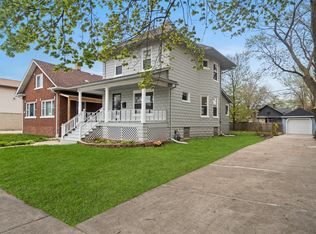
- $210,900-- bd-- ba-- sqft1515 S 5th Ave, Maywood, IL 60153Off Market
- $--2 bd1 ba-- sqft1509 S 5th Ave #2W, Maywood, IL 60153Off Market
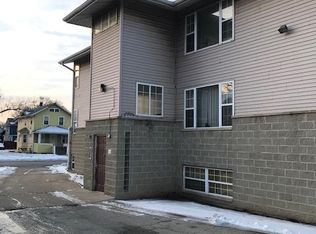
- $315,1006 bd3 ba1.4k sqft1517 S 5th Ave, Maywood, IL 60153Off Market
- $187,1002 bd1 ba1k sqft1508 S 4th Ave, Maywood, IL 60153Off Market
- $204,6003 bd1 ba1.2k sqft1512 S 4th Ave, Maywood, IL 60153Off Market
- $19,3503,518 Square Feet1512 S 4th Ave, Maywood, IL 60153Off Market
- $197,0004 bd1 ba1.7k sqft1504 S 4th Ave, Maywood, IL 60153Off Market
Nearby schools
GreatSchools rating
- 5/10Garfield Elementary SchoolGrades: PK-5Distance: 0.3 mi
- 3/10Irving Middle SchoolGrades: 5-8Distance: 0.9 mi
- NAProviso East High SchoolGrades: 9-12Distance: 0.5 mi
Schools provided by the listing agent
- District: 89
Source: MRED as distributed by MLS GRID. This data may not be complete. We recommend contacting the local school district to confirm school assignments for this home.
Get a cash offer in 3 minutes
Find out how much your home could sell for in as little as 3 minutes with a no-obligation cash offer.
Estimated market value
$442,600
Get a cash offer in 3 minutes
Find out how much your home could sell for in as little as 3 minutes with a no-obligation cash offer.
Estimated market value
$442,600
- Illinois
- Cook County
- Maywood
- 60153
- 1511 S 5th Ave
Nearby cities
Nearby zip codes
Other Maywood Topics
