Great opportunity in Central PA! This spacious five-bedroom home offers updated flooring throughout and a modernized kitchen featuring stainless steel appliances. The main level includes a bright and open layout with a spacious living room, dining room, and kitchen highlighted by luxury vinyl plank flooring. The second floor features three bedrooms and a full bath, while two additional bedrooms are located on the third floor — providing flexible space for guests, a home office, or hobby rooms. Conveniently located near major highways, this home is ideal for commuters with easy access to I-83, I-81, and the PA Turnpike. Close to restaurants, shopping, and local amenities.
Pending
$154,900
1511 S Cameron Ter, Harrisburg, PA 17104
5beds
1,727sqft
:
Get pre-qualified$1,061/mo
Single Family Residence
Built in 1912
1,742 Square Feet Lot
$153,600 Zestimate®
$90/sqft
$-- HOA
What's special
Dining roomBright and open layoutSpacious five-bedroom homeUpdated flooring throughoutLuxury vinyl plank flooringModernized kitchenStainless steel appliances
- 87 days |
- 10 |
- 0 |
Zillow last checked:
Listing updated:
Listed by:
Mark Flinchbaugh 410-330-1661,
Keller Williams Keystone Realty 7177555599,
Co-Listing Agent: Adam W Flinchbaugh 717-288-7766,
Keller Williams Keystone Realty
Source: Bright MLS,MLS#: PADA2060036
Facts & features
Interior
Bedrooms & bathrooms
- Bedrooms: 5
- Bathrooms: 1
- Full bathrooms: 1
Rooms
- Room types: Living Room, Dining Room, Bedroom 2, Bedroom 3, Bedroom 4, Bedroom 5, Kitchen, Bedroom 1, Utility Room, Full Bath
Bedroom 1
- Features: Flooring - Carpet
- Level: Upper
- Area: 143 Square Feet
- Dimensions: 11 X 13
Bedroom 2
- Features: Flooring - Carpet
- Level: Upper
- Area: 81 Square Feet
- Dimensions: 9 X 9
Bedroom 3
- Features: Flooring - Carpet
- Level: Upper
- Area: 81 Square Feet
- Dimensions: 9 X 9
Bedroom 4
- Features: Flooring - Carpet
- Level: Upper
- Area: 168 Square Feet
- Dimensions: 14 X 12
Bedroom 5
- Features: Flooring - Carpet
- Level: Upper
- Area: 220 Square Feet
- Dimensions: 20 X 11
Dining room
- Features: Flooring - Luxury Vinyl Plank
- Level: Main
- Area: 110 Square Feet
- Dimensions: 11 X 10
Other
- Features: Bathroom - Tub Shower
- Level: Upper
- Area: 90 Square Feet
- Dimensions: 10 X 9
Kitchen
- Features: Kitchen - Electric Cooking, Double Sink, Flooring - Luxury Vinyl Plank
- Level: Main
- Area: 120 Square Feet
- Dimensions: 12 X 10
Living room
- Features: Flooring - Luxury Vinyl Plank
- Level: Main
- Area: 110 Square Feet
- Dimensions: 11 X 10
Utility room
- Level: Main
Heating
- Forced Air, Natural Gas
Cooling
- None
Appliances
- Included: Gas Water Heater
- Laundry: Main Level
Features
- Attic, Bathroom - Tub Shower, Dining Area, Floor Plan - Traditional, Formal/Separate Dining Room, Upgraded Countertops
- Flooring: Carpet
- Has basement: No
- Has fireplace: No
Interior area
- Total structure area: 1,727
- Total interior livable area: 1,727 sqft
- Finished area above ground: 1,727
- Finished area below ground: 0
Property
Parking
- Parking features: On Street
- Has uncovered spaces: Yes
Accessibility
- Accessibility features: Accessible Entrance
Features
- Levels: Two and One Half
- Stories: 2.5
- Patio & porch: Patio
- Pool features: None
Lot
- Size: 1,742 Square Feet
Details
- Additional structures: Above Grade, Below Grade
- Parcel number: 010353090000000
- Zoning: RS
- Special conditions: Standard
Construction
Type & style
- Home type: SingleFamily
- Architectural style: Colonial
- Property subtype: Single Family Residence
Materials
- Brick
- Foundation: Slab
Condition
- New construction: No
- Year built: 1912
Utilities & green energy
- Sewer: Public Sewer
- Water: Public
Community & HOA
Community
- Subdivision: Harrisburg City
HOA
- Has HOA: No
Location
- Region: Harrisburg
- Municipality: CITY OF HARRISBURG
Financial & listing details
- Price per square foot: $90/sqft
- Tax assessed value: $34,400
- Annual tax amount: $1,784
- Date on market: 5/14/2026
- Listing agreement: Exclusive Right To Sell
- Listing terms: Cash,Conventional,FHA,VA Loan
- Ownership: Fee Simple
Estimated market value
$153,600
$146,000 - $161,000
$1,621/mo
Price history
| Date | Event | Price |
|---|---|---|
| 5/21/2026 | Pending sale | $154,900$90/sqft |
Source:  Bright MLS #PADA2060036 Report a problem Bright MLS #PADA2060036 Report a problem | ||
| 5/14/2026 | Listed for sale | $154,900$90/sqft |
Source: Bright MLS #PADA2060036 Report a problem | ||
Public tax history
Tax history is unavailable.
Monthly payment
Est. payment
Payment breakdown
Explore the cost of this home by adjusting the details. Changes won't be saved.Climate risks
Neighborhood: South Harrisburg
Nearby schools
GreatSchools rating
- 3/10Foose SchoolGrades: PK-5Distance: 0.5 mi
- 4/10Rowland SchoolGrades: 7-8Distance: 1.2 mi
- 1/10Harrisburg High SchoolGrades: 9-12Distance: 2 mi
Schools provided by the listing agent
- High: Harrisburg
- District: Harrisburg City
Source: Bright MLS. This data may not be complete. We recommend contacting the local school district to confirm school assignments for this home.
- $104,0005 bd1 ba1.7k sqft1511 Cameron Ter, Harrisburg, PA 17104Sold
- $146,3005 bd2 ba1.8k sqft1508 Allison St, Harrisburg, PA 17104Off Market
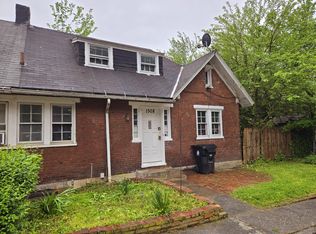
- $107,2005 bd1 ba1.7k sqft1513 Cameron Ter, Harrisburg, PA 17104Off Market
- $102,3005 bd1 ba1.5k sqft1509 Cameron Ter, Harrisburg, PA 17104Off Market
- $153,4004 bd2 ba1.5k sqft1510 Allison St, Harrisburg, PA 17104Off Market
- $150,0004 bd2 ba2.2k sqft1506 Allison St, Harrisburg, PA 17104Sold
- $120,6004 bd2 ba1.7k sqft1507 Cameron Ter, Harrisburg, PA 17104Off Market
- $167,7005 bd2 ba1.6k sqft1515 Cameron Ter, Harrisburg, PA 17104Off Market
A local agent can set up tours, give advice and negotiate with sellers.
Similar homes
- $155,0005 bd2 ba1.7k sqft2012 Chestnut St, Harrisburg, PA 17104For Sale
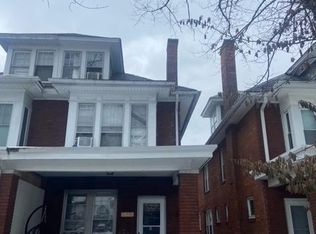
 MLS ID #PADA2056624, MICHAEL CHAN, Iron Valley Real Estate of Central PA. Bright MLS
 - $149,9005 bd2 ba1.6k sqft1409 Berryhill St, Harrisburg, PA 17104For Sale
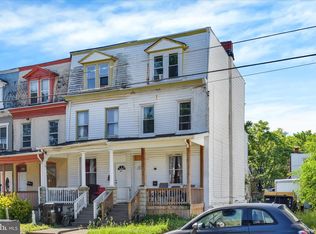 MLS ID #PADA2060632, Nicole Scarborough, Inch & Co. Real Estate, LLC. Bright MLS
 - $167,9975 bd1 ba1.8k sqft74 N 18th St, Harrisburg, PA 17103For Sale
 MLS ID #PADA2062628, REGINA OUTTERBRIDGE, Keller Williams Realty Group. Bright MLS
 - $154,9003 bd1 ba1.1k sqft442 Crescent St, Harrisburg, PA 17104For Sale
 MLS ID #PADA2061876, John MacDonald, Core Partners Realty LLC. Bright MLS
 - $135,0003 bd2 ba1.4k sqft2041 Greenwood St, Harrisburg, PA 17104For SaleMLS ID #PADA2062664, ALEX TRAN, KCA Real Estate. Bright MLS
- $159,9953 bd1 ba1.4k sqft406 N 3rd St, Steelton, PA 17113For SaleMLS ID #PADA2062434, Liz Hamberger, Keller Williams Keystone Realty. Bright MLS
- $119,0005 bd1 ba1.7k sqft432 S 14th St, Harrisburg, PA 17104For SaleMLS ID #PADA2062136, KARA MANNING, Keller Williams of Central PA. Bright MLS
- $159,9005 bd1 ba1.9k sqft43 Penn St, Steelton, PA 17113For SaleMLS ID #PADA2059682, TIM GUTSHALL, Howard Hanna Company-Harrisburg. Bright MLS
- $145,0003 bd1 ba1.7k sqft1929 State St, Harrisburg, PA 17103For SaleMLS ID #PADA2062688, MICHAEL CHAN, Iron Valley Real Estate of Central PA. Bright MLS
- $169,9954 bd1 ba1.7k sqft74A N 18th St, Harrisburg, PA 17103For SaleMLS ID #PADA2061948, Liz Hamberger, Keller Williams Keystone Realty. Bright MLS
- $181,0003 bd1 ba1.5k sqft1142 Rolleston St, Harrisburg, PA 17104For SaleMLS ID #PADA2062516, Gary Gaston, Keller Williams Realty. Bright MLS
- $150,0005 bd1 ba2k sqft1206 N 17th St, Harrisburg, PA 17103For SaleMLS ID #PADA2057416, MICHAEL CHAN, Iron Valley Real Estate of Central PA. Bright MLS
- $154,9004 bd1 ba1.1k sqft1913 North St, Harrisburg, PA 17103For SaleMLS ID #PADA2061874, John MacDonald, Core Partners Realty LLC. Bright MLS
- $139,9953 bd2 ba1.4k sqft532 Ridge St, Steelton, PA 17113For SaleMLS ID #PADA2062426, Liz Hamberger, Keller Williams Keystone Realty. Bright MLS
- $150,0004 bd2 ba1.9k sqft60 N 18th St, Harrisburg, PA 17103For SaleMLS ID #PADA2056380, MICHAEL CHAN, Iron Valley Real Estate of Central PA. Bright MLS
- $179,9005 bd2 ba1.9k sqft1632 Derry St, Harrisburg, PA 17104For SaleMLS ID #PADA2058548, John MacDonald, Core Partners Realty LLC. Bright MLS
- $136,0005 bd1 ba2k sqft24 S 17th St, Harrisburg, PA 17104For SaleMLS ID #PADA2059826, Emmanuel Huli, Turn Key Realty Group. Bright MLS
- $137,9003 bd1 ba1k sqft2236 Berryhill St, Harrisburg, PA 17104For SaleMLS ID #PADA2062254, Matt Helsel, Iron Valley Real Estate of Lancaster. Bright MLS
- $152,0003 bd1 ba1.4k sqft117 Penn St, Steelton, PA 17113For SaleMLS ID #PADA2061076, Cari Potter, Iron Valley Real Estate of Central PA. Bright MLS
- $160,0004 bd2 ba1.5k sqft1811 Market St, Harrisburg, PA 17103For SaleMLS ID #PADA2060556, Izzy Molina-Calvo, Keller Williams Realty. Bright MLS
