Skip main navigation
For sale
  • Price cut: $15K (7/10)
    $745,000

    1511 S Cherry Street, Denver, CO 80222

    5beds
    2,833sqft
    : 
    Loading
    Get pre-qualified
    Single Family Residence
    Built in 1959
    7,230 Square Feet Lot
    $735,000 Zestimate®
    $263/sqft
    $-- HOA

    What's special

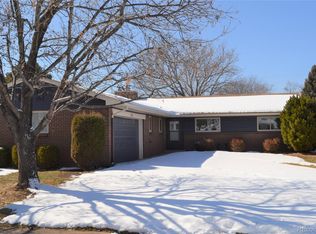
    Look no further! This charming 5 bed, 4 bath ranch style home in Virginia Village is the one for you! Charming curb appeal, a sizeable front yard with brand new landscaping, and an attached 2 car garage (Rare in this area!) with a work bench area for tools and DIY projects are just the beginning. Come inside to discover large dining & living areas with original wood flooring, brand new carpet, fresh interior paint, new track lighting, neutral palette, and two fireplaces. The kitchen comes equipped with everything you'll need for home cooking, ample cabinetry, partial tile backsplash, and built-in appliances. End your busy day in the secluded backyard, covered patio and extended paver seating area, becoming your own perfect retreat. The backyard is fully fenced in to keep your furry friends safe! The finished basement features a large family room with a 2nd fireplace to make sure you stay warm & cozy. Act now before it's gone! The roof was replaced in 2022 as well. The home is very centrally located with quick access to Downtown, DTC, Cherry Creek, just minutes from I-25.
    22 days
    |
    866
    |
    50
    |

    Zillow last checked:

    Listing updated:

    Listed by:

    Lila Walker 310-717-1855 Lila.Walker@engelvoelkers.com,

    Engel & Volkers Denver,

    Robert Tait 303-888-0194,

    Engel & Volkers Denver

    Source: REcolorado as distributed by MLS GRID,MLS#: 9286326MLS Logo

    Loading...

      Facts & features

      Interior

      Bedrooms & bathrooms
      • Bedrooms: 5
      • Bathrooms: 4
      • Full bathrooms: 1
      • 3/4 bathrooms: 2
      • 1/2 bathrooms: 1
      • Main level bathrooms: 3
      • Main level bedrooms: 3
      Bedroom
      • Description: Track Lighting
      • Features: Primary Suite
      • Level: Main
      • Area: 169 Square Feet
      • Dimensions: 13 x 13
      Bedroom
      • Description: Carpeted
      • Level: Main
      • Area: 130 Square Feet
      • Dimensions: 13 x 10
      Bedroom
      • Description: Wood-Look Flooring
      • Level: Main
      • Area: 90 Square Feet
      • Dimensions: 10 x 9
      Bedroom
      • Description: Built-In Shelves
      • Level: Basement
      • Area: 168.94 Square Feet
      • Dimensions: 13.25 x 12.75
      Bedroom
      • Description: Tile Flooring
      • Level: Basement
      • Area: 204.75 Square Feet
      • Dimensions: 13 x 15.75
      Bathroom
      • Description: Step-In Shower
      • Features: En Suite Bathroom, Primary Suite
      • Level: Main
      Bathroom
      • Description: Shower & Tub Combo
      • Level: Main
      Bathroom
      • Description: Powder Room
      • Level: Main
      Bathroom
      • Description: Step-In Shower
      • Level: Basement
      Bonus room
      • Description: Bonus Room
      • Level: Basement
      • Area: 143 Square Feet
      • Dimensions: 13 x 11
      Dining room
      • Description: Dining Area
      • Level: Main
      • Area: 140 Square Feet
      • Dimensions: 8.75 x 16
      Family room
      • Description: Fireplace
      • Level: Basement
      • Area: 349.6 Square Feet
      • Dimensions: 16 x 21.85
      Kitchen
      • Description: Wood Cabinetry
      • Level: Main
      • Area: 167.5 Square Feet
      • Dimensions: 16.75 x 10
      Laundry
      • Description: Laundry Room
      • Level: Main
      • Area: 46 Square Feet
      • Dimensions: 5.75 x 8
      Living room
      • Description: Fireplace
      • Level: Main
      • Area: 293.63 Square Feet
      • Dimensions: 13.5 x 21.75
      Heating
      • Forced Air, Natural Gas
      Cooling
      • Central Air
      Appliances
      • Included: Dishwasher, Disposal, Dryer, Microwave, Oven, Range, Range Hood, Refrigerator, Washer
      • Laundry: In Unit
      Features
      • Eat-in Kitchen, High Speed Internet, Laminate Counters, Primary Suite
      • Flooring: Carpet, Tile, Wood
      • Windows: Double Pane Windows
      • Basement: Finished,Full,Sump Pump
      • Number of fireplaces: 2
      • Fireplace features: Basement, Family Room, Gas Log, Living Room
      Interior area
      • Total structure area: 2,833
      • Total interior livable area: 2,833 sqft
      • Finished area above ground: 1,449
      • Finished area below ground: 1,192

      Property

      Parking
      • Total spaces: 4
      • Parking features: Garage - Attached
      • Attached garage spaces: 2
      • Details: Off Street Spaces: 2
      Features
      • Levels: One
      • Stories: 1
      • Patio & porch: Covered, Patio
      • Exterior features: Barbecue, Gas Grill, Gas Valve, Private Yard, Rain Gutters
      • Fencing: Full
      Lot
      • Size: 7,230 Square Feet
      • Features: Landscaped, Level
      Details
      • Parcel number: 619305024
      • Zoning: S-SU-D
      • Special conditions: Standard

      Construction

      Type & style
      • Home type: SingleFamily
      • Architectural style: Traditional
      • Property subtype: Single Family Residence
      Materials
      • Brick, Cement Siding, Frame
      • Roof: Composition
      Condition
      • Year built: 1959

      Utilities & green energy

      • Sewer: Public Sewer
      • Water: Public
      • Utilities for property: Cable Available, Internet Access (Wired), Natural Gas Available, Phone Available

      Community & HOA

      Community
      • Security: Carbon Monoxide Detector(s), Radon Detector, Smart Cameras, Smart Locks, Smoke Detector(s)
      • Subdivision: Virginia Village
      HOA
      • Has HOA: No
      Location
      • Region: Denver

      Financial & listing details

      • Price per square foot: $263/sqft
      • Tax assessed value: $804,200
      • Annual tax amount: $4,111
      • Date on market: 6/25/2026
      • Listing terms: Cash,Conventional,FHA,Jumbo,VA Loan
      • Ownership: Individual
      • Electric utility on property: Yes
      • Road surface type: Paved

        Estimated market value

        $735,000

        $698,000 - $772,000

        $4,248/mo

        Price history

        DateEventPrice
        7/10/2026Price change$745,000-2%$263/sqft
        Source: REcolorado as distributed by MLS GRID #9286326 Report a problem
        6/25/2026Listed for sale$760,000+16.9%$268/sqft
        Source: REcolorado as distributed by MLS GRID #9286326 Report a problem
        11/2/2022Sold$650,000+229.9%$229/sqft
        Source: Public Record Report a problem
        6/15/1999Sold$197,000$70/sqft
        Source: Public Record Report a problem

        Public tax history

        YearProperty taxesTax assessment
        2024$3,890 +28%$50,200 -6%
        2023$3,038 +3.6%$53,390 +39.8%
        2022$2,932 +17.6%$38,200 -2.8%
        2021$2,494 +2.9%$39,300 +16.9%
        2020$2,425 +2.6%$33,620 -0.7%
        2019$2,363 $33,854 +10.9%
        2018$2,363 +0.3%$30,540
        2017$2,356 -1.4%$30,540 -0.1%
        2016$2,388 +30.4%$30,570
        2015$1,832 0%$30,570 +38.6%
        2014$1,833 -4.8%$22,060
        2013$1,925 +17.9%$22,060 -3.7%
        2012$1,633 +5.3%$22,900 +0.9%
        2011$1,550 +2.2%$22,700 -2.5%
        2010$1,516 -6.4%$23,280
        2009$1,620 -0.2%$23,280 -4%
        2008$1,623 +16.2%$24,260
        2007$1,397 +1.1%$24,260 +16.2%
        2006$1,382 -0.4%$20,870
        2005$1,388 +15.6%$20,870 -5.7%
        2003$1,200 +1.9%$22,140 +10.4%
        2002$1,178 $20,050 +13.5%
        2001-- $17,670
        Find assessor info on the county website

        Monthly payment

        Est. payment

        Payment breakdown

        Explore the cost of this home by adjusting the details. Changes won't be saved.
        All calculations are estimates and provided by Zillow, Inc. for informational purposes only. Actual amounts may vary.
        HOA fees may include property taxes on listings classified as Co-Ops. Contact the listing agent and/or owner for fee details.
        Mortgage interest rates are dependent on a number of factors, including credit score, down payment, and repayment length. Interest rate data provided by Zillow Group Marketplace, Inc. as of 1/1/1970 from various mortgage lenders with which we have lead or other similar arrangements; the Estimated Payment is an average of those rates.
        See how much you could borrow to make a competitive offer.

        Climate risks

        Neighborhood: Virginia Village

        Getting around

        64 / 100
        Somewhat Walkable
        37 / 100
        Some Transit
        61 / 100
        Bikeable

        Nearby schools

        GreatSchools rating
        Schools provided by the listing agent
        • Elementary: Ellis
        • Middle: Merrill
        • High: South
        • District: Denver 1

        Source: REcolorado as distributed by MLS GRID. This data may not be complete. We recommend contacting the local school district to confirm school assignments for this home.

        A local agent can set up tours, give advice and negotiate with sellers.

        Browse local experts

        Similar homes