Welcome to this utterly charming and thoughtfully updated home in the heart of central Sioux Falls, where location and lifestyle blend seamlessly. Tucked into a vibrant, walkable neighborhood known for its proximity to downtown, parks, restaurants, shops, and entertainment, this home offers an exceptional pedestrian-friendly lifestyle right outside your front door. Whether it’s grabbing coffee around the corner, strolling through downtown, or enjoying the nearby green spaces, this location offers the best of Sioux Falls living. From the moment you arrive, the curb appeal welcomes you with mature landscaping and a cheerful exterior. Step into the fully fenced backyard and discover a true private retreat—an outdoor sanctuary designed for relaxation and entertaining. Enjoy a beautiful flagstone patio, lush garden beds, a new deck perfect for al fresco dining, and thoughtfully planted trees and shrubs that provide privacy and a sense of serenity. A new shed adds storage convenience and keeps yard tools and equipment neatly tucked away, helping to maintain the pristine outdoor aesthetic. Inside, the home is an inspired blend of cozy charm and modern convenience. Earthy green tones, tall ceilings, and an open layout create a warm and inviting atmosphere. The kitchen features a gas range and updated conveniences for today’s home chef, while custom lighting and wood floors add sophistication and style. A gas fireplace anchors the living area, offering a cozy spot to gather and unwind during chilly South Dakota evenings. Upstairs, you'll find three well-appointed bedrooms, including a light-filled primary suite with generous windows that overlook the backyard oasis. The ensuite bath features a large walk-in closet and an ideal layout for comfort and function. Each bedroom offers charm and versatility, perfect for guest spaces, creative studios, or home offices. The lower level adds even more flexible living space, featuring a half bath, attractive epoxy floors, and a dedicated area that’s ideal as a hobby room, gym, or private office—tailored to fit your lifestyle needs. Whether you're working from home, working out, or simply enjoying some creative time, this lower level delivers space with purpose. Completely updated, this home retains the original character of the neighborhood while incorporating the modern upgrades you need: new windows, updated kitchen appliances and finishes, and improved mechanicals ensure peace of mind. It's a home that truly balances form and function while embracing the rich charm of the surrounding historic district. If you’re seeking a home that prioritizes lifestyle—walkability, comfort, character, and privacy—this one checks every box. With indoor and outdoor living spaces that feel curated, a location that connects you to everything, and upgrades that make life easy, this is more than a home—it’s a lifestyle.
Sold for $394,000
Zestimate®
$394,000
1511 S Dakota Ave, Sioux Falls, SD 57105
3beds
1,384sqft
Single Family Residence
Built in 1927
4,024 Square Feet Lot
$394,000 Zestimate®
$285/sqft
$2,300 Estimated rent
Home value
$394,000
$374,000 - $414,000
$2,300/mo
Zestimate® history
Owner options
List your home for rent
$2,300/mo
Rent Zestimate®
Find your next renter with Zillow Rental Manager. Plus, with online applications, you can quickly screen prospective tenants – for free.
$2,300/mo
Rent Zestimate®
Refinance and save
$2,043/mo
Est. payment
Refinancing to a lower rate could help reduce your monthly payments and save thousands over the life of the loan.
$2,043/mo
Est. payment
Explore your selling options
Work with a Zillow partner agent
Leverage their expertise and Zillow's premium Showcase listings to get your home seen by more buyers.
Get startedList with your own agent
Get your home in front of millions of buyers by listing it on Zillow.
Learn how to do itSell it yourself
Take full control of how buyers see your home on Zillow by listing For Sale by Owner (FSBO).
List your homeWhat's special
Gas fireplaceFully fenced backyardLush garden bedsWell-appointed bedroomsAttractive epoxy floorsWood floorsGas range
Zillow last checked:
Listing updated:
Listed by:
Jacob W Benedict,
Berkshire Hathaway HomeServices Midwest Realty - Sioux Falls 605-274-1034,
Greg J Kneip,
Berkshire Hathaway HomeServices Midwest Realty - Sioux Falls
Source: Realtor Association of the Sioux Empire,MLS#: 22503161
Facts & features
Interior
Bedrooms & bathrooms
- Bedrooms: 3
- Bathrooms: 3
- Full bathrooms: 1
- 3/4 bathrooms: 1
- 1/2 bathrooms: 1
Primary bedroom
- Description: 3/4 Bath/Tiled shower/Walk-In Closet
- Level: Upper
- Area: 168
- Dimensions: 14 x 12
Bedroom 2
- Description: Double Closet
- Level: Upper
- Area: 108
- Dimensions: 12 x 9
Bedroom 3
- Description: Single Closet
- Level: Upper
- Area: 88
- Dimensions: 11 x 8
Dining room
- Description: Open to Kitchen/ Front Window
- Level: Main
- Area: 132
- Dimensions: 12 x 11
Kitchen
- Description: Newer Cabinets/Granite Top/Slider - Deck
- Level: Main
- Area: 121
- Dimensions: 11 x 11
Living room
- Description: Tile Surrounding Gas Fireplace
- Level: Main
- Area: 276
- Dimensions: 23 x 12
Heating
- Natural Gas
Cooling
- Central Air
Appliances
- Included: Dishwasher, Disposal, Range, Microwave, Refrigerator
Features
- 3+ Bedrooms Same Level, Master Bath
- Flooring: Carpet, Tile, Wood
- Basement: Full
- Number of fireplaces: 1
- Fireplace features: Gas
Interior area
- Total interior livable area: 1,384 sqft
- Finished area above ground: 1,344
- Finished area below ground: 40
Property
Parking
- Total spaces: 1
- Parking features: Concrete
- Garage spaces: 1
Features
- Levels: Two
- Patio & porch: Deck, Patio
- Fencing: Partial
Lot
- Size: 4,024 Square Feet
- Dimensions: 45 x 104 x 44 x 104
- Features: City Lot
Details
- Parcel number: 34560
Construction
Type & style
- Home type: SingleFamily
- Architectural style: Two Story
- Property subtype: Single Family Residence
Materials
- Wood Siding
- Foundation: Block
- Roof: Composition
Condition
- Year built: 1927
Utilities & green energy
- Sewer: Public Sewer
- Water: Public
Community & HOA
Community
- Subdivision: Hayes Addn
HOA
- Has HOA: No
Location
- Region: Sioux Falls
Financial & listing details
- Price per square foot: $285/sqft
- Tax assessed value: $312,400
- Annual tax amount: $3,895
- Date on market: 4/30/2025
- Listing terms: Cash
- Road surface type: Curb and Gutter
Price history
| Date | Event | Price |
|---|---|---|
| 9/10/2025 | Sold | $394,000-1.5%$285/sqft |
Source:  Realtor Association of the Sioux Empire #22503161 Report a problem Realtor Association of the Sioux Empire #22503161 Report a problem | ||
| 7/26/2025 | Pending sale | $399,900$289/sqft |
Source: BHHS broker feed #22503161 Report a problem | ||
| 4/30/2025 | Listed for sale | $399,900+55.9%$289/sqft |
Source: Realtor Association of the Sioux Empire #22503161 Report a problem | ||
| 11/17/2017 | Sold | $256,500-5%$185/sqft |
Source: Realtor Association of the Sioux Empire #21705902 Report a problem | ||
| 9/14/2017 | Price change | $269,900-1.8%$195/sqft |
Source: Sioux Falls SD #21705902 Report a problem | ||
| 7/18/2017 | Price change | $274,900-1.8%$199/sqft |
Source: Sioux Falls SD #21705902 Report a problem | ||
| 6/26/2017 | Listed for sale | $280,000+166.7%$202/sqft |
Source: Keller Williams Realty-SF #21703907 Report a problem | ||
| 12/29/2006 | Sold | $105,000$76/sqft |
Source: Agent Provided Report a problem | ||
Public tax history
| Year | Property taxes | Tax assessment |
|---|---|---|
| 2025 | $4,065 +6.5% | $312,400 +7.3% |
| 2024 | $3,816 +7.1% | $291,200 +13.7% |
| 2023 | $3,564 -5.7% | $256,100 -0.2% |
| 2022 | $3,780 +27.3% | $256,700 +31.5% |
| 2021 | $2,969 -15.8% | $195,200 -7.1% |
| 2020 | $3,526 +46.1% | $210,200 +21.8% |
| 2018 | $2,414 -28% | $172,565 +40.7% |
| 2017 | $3,352 +38.9% | $122,631 +1.1% |
| 2016 | $2,414 -1.8% | $121,261 +3.7% |
| 2015 | $2,459 +0.5% | $116,881 |
| 2014 | $2,447 +7.4% | $116,881 +4% |
| 2013 | $2,277 | $112,399 |
| 2012 | $2,277 | $112,399 +0.9% |
| 2011 | -- | $111,444 +0.9% |
| 2010 | -- | $110,490 |
| 2009 | $2,100 | $110,490 +0.9% |
| 2008 | -- | $109,536 +4.6% |
| 2007 | -- | $104,721 |
Find assessor info on the county website
Neighborhood: McKennan Park
Nearby homes
- $416,5003 bd2 ba1.8k sqft1513 S Dakota Ave, Sioux Falls, SD 57105Off Market
- $295,0003 bd2 ba1.7k sqft1501 S Dakota Ave, Sioux Falls, SD 57105Sold

- $387,4003 bd2 ba2k sqft1515 S Dakota Ave, Sioux Falls, SD 57105Off Market
- $415,0003 bd2 ba2k sqft1512 S Dakota Ave, Sioux Falls, SD 57105Sold
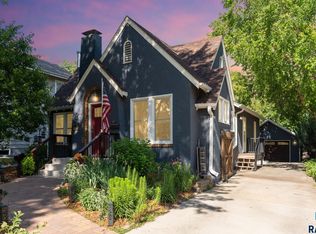
- $319,3003 bd2 ba2.4k sqft1510 S Dakota Ave, Sioux Falls, SD 57105Off Market
- $426,1004 bd3 ba2.3k sqft320 W 24th St, Sioux Falls, SD 57105Off Market
- $265,7002 bd2 ba1k sqft1504 S Dakota Ave, Sioux Falls, SD 57105Off Market
- $336,8004 bd2 ba1k sqft1413 S Dakota Ave, Sioux Falls, SD 57105Off Market
Nearby schools
GreatSchools rating
- 3/10Susan B. Anthony ElementaryGrades: PK-5Distance: 0.3 mi
- 8/10Patrick Henry Middle School - 07Grades: 6-8Distance: 0.8 mi
- 6/10Lincoln High School - 02Grades: 9-12Distance: 1.4 mi
Schools provided by the listing agent
- Elementary: Susan B Anthony ES
- Middle: Patrick Henry MS
- High: Lincoln HS
- District: Sioux Falls
Source: Realtor Association of the Sioux Empire. This data may not be complete. We recommend contacting the local school district to confirm school assignments for this home.


Get pre-qualified for a loan
At Zillow Home Loans, we can pre-qualify you in as little as 5 minutes with no impact to your credit score.An equal housing lender. NMLS #10287.
Sell for more on Zillow
Get a Zillow Showcase℠ listing at no additional cost and you could sell for .
$394,000
2% more
+$7,880
With Zillow Showcase(estimated)
$401,880
- South Dakota
- Minnehaha County
- Sioux Falls
- 57105
- McKennan Park
- 1511 S Dakota Ave
Nearby cities
Nearby neighborhoods
Nearby zip codes
Other Sioux Falls Topics
