Tucked onto more than an acre of beautifully landscaped, level grounds, this stunning and immaculate 3-bedroom, 2-bathroom home invites you to slow down and settle in. The front porch is made for rocking chairs and leads into an elegant entry, with the formal dining room directly to the right. Past the foyer, the floor plan opens to soaring ceilings in the spacious living room and kitchen. The living room centers on a statement fireplace wall with a gas log fireplace, creating a warm focal point for gathering. Large windows overlook the deck and the in-ground saltwater pool, so the backyard stays in view from the main living space. The kitchen is open to the living room, making it easy to cook and stay part of the conversation. Granite countertops and plenty of cabinet space provide room for everything from weeknight dinners to holiday hosting. Two guest bedrooms with walk-in closets and a guest bath sit on one side of the home, while the large primary suite is tucked away on the other for added privacy. Upstairs, a flex room works well as a fourth bedroom, home office, or media space. Outside, the sprinkler system keeps the lawn and landscaping looking their best, and an outbuilding provides room for tools, hobbies, or storage. The fully encapsulated crawlspace with a dehumidifier and sump pump adds peace of mind for the years ahead. Come see this impressive property and picture your own summers by the pool.
Active
$475,000
1511 S Green River Rd, Gaffney, SC 29341
3beds
2,358sqft
Single Family Residence
Built in 2019
1.13 Acres Lot
$464,000 Zestimate®
$201/sqft
$-- HOA
What's special
In-ground saltwater poolElegant entryPlenty of cabinet spaceFormal dining roomGranite countertopsGuest bath
- 12 hours
- 236
- 35
Zillow last checked:
Listing updated:
Listed by:
Parker McGraw 864-580-0871,
Keller Williams Realty,
Makenzie Sadler 864-921-8984,
Keller Williams Realty
Source: SAR as distributed by MLS GRID,MLS#: 342327
Facts & features
Interior
Bedrooms & bathrooms
- Bedrooms: 3
- Bathrooms: 2
- Full bathrooms: 2
Rooms
- Room types: Bonus, Main Fl Master Bedroom
Heating
- Heat Pump, Electricity
Cooling
- Heat Pump, Electricity
Appliances
- Included: Cooktop, Dishwasher, Disposal, Range - Smooth Top, Electric Water Heater
- Laundry: 1st Floor, Walk-In
Features
- Ceiling Fan(s), Tray Ceiling(s), Fireplace, Ceiling - Smooth, Solid Surface Counters, Open Floorplan, Split Bedroom Plan
- Flooring: Carpet, Luxury Vinyl
- Windows: Window Treatments
- Has basement: No
- Attic: Storage
- Number of fireplaces: 1
- Fireplace features: Gas Log
Interior area
- Total interior livable area: 2,358 sqft
- Finished area above ground: 2,358
- Finished area below ground: 0
Video & virtual tour
Property
Parking
- Total spaces: 2
- Parking features: 2 Car Attached, Attached Garage
- Attached garage spaces: 2
Features
- Levels: One
- Stories: 1
- Patio & porch: Deck, Porch
- Exterior features: R/V - Boat Parking
Lot
- Size: 1.13 Acres
- Features: Level
- Topography: Level
Details
- Parcel number: 0290000025204
- Other equipment: Dehumidifier
Construction
Type & style
- Home type: SingleFamily
- Architectural style: Craftsman,Ranch
- Property subtype: Single Family Residence
Materials
- Vinyl Siding
- Foundation: Crawl Space, Dehumidifier, Sump Pump
- Roof: Architectural
Condition
- New construction: No
- Year built: 2019
Utilities & green energy
- Electric: Duke
- Sewer: Septic Tank
- Water: Public, GBPW
Community & HOA
Community
- Features: None
- Security: Smoke Detector(s)
- Subdivision: None
HOA
- Has HOA: No
Location
- Region: Gaffney
Financial & listing details
- Price per square foot: $201/sqft
- Tax assessed value: $376,200
- Annual tax amount: $1,873
- Date on market: 9/29/2026
Estimated market value
$464,000
$441,000 - $487,000
$2,332/mo
Price history
| Date | Event | Price |
|---|---|---|
| 9/29/2026 | Listed for sale | $475,000+23.4%$201/sqft |
Source:  Greater Greenville AOR #1605260 Report a problem Greater Greenville AOR #1605260 Report a problem | ||
| 5/26/2022 | Sold | $385,000+5.5%$163/sqft |
Source:  SAR as distributed by MLS GRID #289741 Report a problem SAR as distributed by MLS GRID #289741 Report a problem | ||
| 5/4/2022 | Pending sale | $365,000$155/sqft |
Source: Cherokee County BOR #30710 Report a problem | ||
| 5/2/2022 | Listed for sale | $365,000+12.3%$155/sqft |
Source: Cherokee County BOR #30710 Report a problem | ||
| 9/24/2021 | Sold | $325,000+20.4%$138/sqft |
Source: Public Record Report a problem | ||
| 4/15/2020 | Sold | $269,900$114/sqft |
Source: Greater Greenville AOR #1404342 Report a problem | ||
Public tax history
| Year | Property taxes | Tax assessment |
|---|---|---|
| 2024 | $1,590 +9.4% | $15,050 |
| 2023 | $1,453 +17.7% | $15,050 -28.1% |
| 2022 | $1,234 | $20,920 +101.9% |
| 2021 | -- | $10,360 -33.3% |
| 2020 | -- | $15,530 |
Find assessor info on the county website
Monthly payment
Est. payment
Payment breakdown
Explore the cost of this home by adjusting the details. Changes won't be saved.Climate risks
Neighborhood: 29341
Nearby schools
Schools provided by the listing agent
- Elementary: 11-Northwest Elementary
- Middle: 11-Gaffney Middle
- High: 11-Gaffney High
Source: SAR as distributed by MLS GRID. This data may not be complete. We recommend contacting the local school district to confirm school assignments for this home.
Similar homes
- $425,0003 bd2 ba2k sqft357 Beaver Dam Rd, Gaffney, SC 29341For Sale
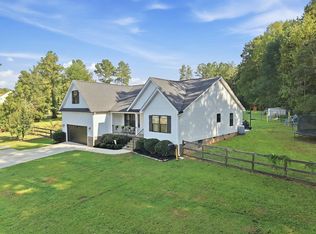 MLS ID #342178, Beth McGregor, Keller Williams Realty. SAR as distributed by MLS GRID
 - $524,7774 bd3 ba2.7k sqft1510 S Green River Rd, Gaffney, SC 29341For Sale

 MLS ID #4412301, Brad Ramsey, Keller Williams Connected. Canopy MLS as distributed by MLS GRID
 - $359,0003 bd2 ba2k sqft130 Thorn Creek Dr, Gaffney, SC 29341For Sale
 MLS ID #342256, Cassidy Holman, Coldwell Banker Caine Real Est. SAR as distributed by MLS GRID
 - $393,5005 bd3 ba2.3k sqft1275 Twin Bridge Rd, Gaffney, SC 29341For Sale
 MLS ID #342243, Anthony Ferreri, Bluefield Realty Group. SAR as distributed by MLS GRID
 - $599,5004 bd4 ba2.9k sqft411 Cherokee National Hwy, Gaffney, SC 29341For SaleMLS ID #4420560, Cynthia Jourdain, Austin-Barnett Realty LLC. Canopy MLS as distributed by MLS GRID
