Spacious 3 Bedroom Split Plan Home on quiet street in Established Clearwater Neighborhood shaded by Majestic Oaks on Large Corner Lot with Side Load Garage. New Windows in 2018. Recently Upgraded Electric Panel. Large Enclosed Porch for Entertaining, Hobbies or Play Room. Office in addition to 3 Bedrooms is Perfect for those who Work from Home. Fenced Yard with Double Gate for Boat or Trailer Storage. Generous Common Areas include Living Room which is Currently used as a Game Room & a Family Room off of the Dining Area. Large Master Bedroom. Just Minutes to Shopping, Schools, Downtown Clearwater, Clearwater Beach, Numerous Restaurants and Finest Medical Facilities.
Sold for $420,000
$420,000
1511 S HILLCREST AVENUE, CLEARWATER, FL 33756
3beds
1,820sqft
Single Family Residence
Built in 1965
8,808 Square Feet Lot
$450,500 Zestimate®
$231/sqft
$2,781 Estimated rent
Home value
$450,500
$419,000 - $482,000
$2,781/mo
Zestimate® history
Owner options
List your home for rent
$2,781/mo
Rent Zestimate®
Find your next renter with Zillow Rental Manager. Plus, with online applications, you can quickly screen prospective tenants – for free.
$2,781/mo
Rent Zestimate®
Refinance and save
$2,916/mo
Est. payment
Refinancing to a lower rate could help reduce your monthly payments and save thousands over the life of the loan.
$2,916/mo
Est. payment
Explore your selling options
Work with a Zillow partner agent
Leverage their expertise and Zillow's premium Showcase listings to get your home seen by more buyers.
Get startedList with your own agent
Get your home in front of millions of buyers by listing it on Zillow.
Learn how to do itSell it yourself
Take full control of how buyers see your home on Zillow by listing For Sale by Owner (FSBO).
List your homeWhat's special
Fenced yardDouble gateSide load garageDowntown clearwaterLarge enclosed porchClearwater beachLarge corner lot
Zillow last checked:
Listing updated:
Listed by:
Rick Amorose 727-560-0688,
AMOROSE & ASSOCIATES REALTY 727-441-3974,
Carol Amorose 727-441-3974,
AMOROSE & ASSOCIATES REALTY
Bought with:
Rick Amorose, 570660
AMOROSE & ASSOCIATES REALTY
Source: Stellar MLS,MLS#: U8215296 Originating MLS: Pinellas Suncoast
Originating MLS: Pinellas Suncoast
Facts & features
Interior
Bedrooms & bathrooms
- Bedrooms: 3
- Bathrooms: 2
- Full bathrooms: 2
Rooms
- Room types: Family Room, Dining Room
Primary bedroom
- Level: First
- Dimensions: 18.5x12
Bedroom 2
- Level: First
- Dimensions: 14.5x10
Bedroom 3
- Level: First
- Dimensions: 10x11
Balcony porch lanai
- Level: First
- Dimensions: 15x19.5
Dining room
- Level: First
- Dimensions: 9x12
Family room
- Level: First
- Dimensions: 14x12
Kitchen
- Level: First
- Dimensions: 9x12.5
Living room
- Level: First
- Dimensions: 11x11.5
Office
- Level: First
- Dimensions: 10x12
Heating
- Central, Electric
Cooling
- Central Air
Appliances
- Included: Dishwasher, Range, Refrigerator
- Laundry: In Garage
Features
- Ceiling Fan(s), Kitchen/Family Room Combo, Primary Bedroom Main Floor, Split Bedroom, Walk-In Closet(s)
- Flooring: Carpet, Ceramic Tile, Laminate, Slate
- Doors: Sliding Doors
- Windows: Double Pane Windows
- Has fireplace: No
Interior area
- Total structure area: 2,582
- Total interior livable area: 1,820 sqft
Property
Parking
- Total spaces: 2
- Parking features: Driveway
- Attached garage spaces: 2
- Has uncovered spaces: Yes
Features
- Levels: One
- Stories: 1
- Patio & porch: Enclosed, Front Porch, Rear Porch
- Fencing: Wood
- Has view: Yes
- View description: Garden
Lot
- Size: 8,808 Square Feet
- Dimensions: 83 x 100
- Features: Corner Lot, Flood Insurance Required, City Lot
- Residential vegetation: Mature Landscaping, Oak Trees
Details
- Parcel number: 222915120420240050
- Zoning: 0110
- Special conditions: None
Construction
Type & style
- Home type: SingleFamily
- Architectural style: Ranch
- Property subtype: Single Family Residence
Materials
- Block, Stucco
- Foundation: Slab
- Roof: Concrete,Tile
Condition
- New construction: No
- Year built: 1965
Utilities & green energy
- Sewer: Public Sewer
- Water: Public
- Utilities for property: Cable Available, Electricity Connected, Public, Sewer Connected, Water Connected
Community & HOA
Community
- Pet fee: $0 monthly
- Subdivision: BROOKHILL
HOA
- Has HOA: No
Location
- Region: Clearwater
Financial & listing details
- Price per square foot: $231/sqft
- Tax assessed value: $357,888
- Annual tax amount: $1,863
- Date on market: 9/27/2023
- Cumulative days on market: 70 days
- Listing terms: Cash,Conventional,FHA,VA Loan
- Ownership: Fee Simple
- Total actual rent: 0
- Electric utility on property: Yes
- Road surface type: Paved
Price history
| Date | Event | Price |
|---|---|---|
| 12/29/2023 | Sold | $420,000-10.6%$231/sqft |
Source:  Stellar MLS #U8215296 Report a problem Stellar MLS #U8215296 Report a problem | ||
| 12/7/2023 | Pending sale | $469,900$258/sqft |
Source: Stellar MLS #U8215296 Report a problem | ||
| 11/13/2023 | Price change | $469,900-3.1%$258/sqft |
Source: Stellar MLS #U8215296 Report a problem | ||
| 10/27/2023 | Price change | $484,900-3%$266/sqft |
Source: Stellar MLS #U8215296 Report a problem | ||
| 10/16/2023 | Price change | $499,900-4.8%$275/sqft |
Source: Stellar MLS #U8215296 Report a problem | ||
| 10/3/2023 | Price change | $525,000-2.8%$288/sqft |
Source: Stellar MLS #U8215296 Report a problem | ||
| 9/27/2023 | Listed for sale | $540,000+442.7%$297/sqft |
Source: Stellar MLS #U8215296 Report a problem | ||
| 8/7/1995 | Sold | $99,500$55/sqft |
Source: Public Record Report a problem | ||
Public tax history
| Year | Property taxes | Tax assessment |
|---|---|---|
| 2025 | $2,906 -54.4% | $192,544 -42.8% |
| 2024 | $6,380 +230.1% | $336,719 +136.2% |
| 2023 | $1,933 +3.7% | $142,580 +3% |
| 2022 | $1,864 -0.5% | $138,427 +3% |
| 2021 | $1,873 +0.7% | $134,395 +1.4% |
| 2020 | $1,860 +2.4% | $132,539 +2.3% |
| 2019 | $1,816 | $129,559 +1.9% |
| 2018 | $1,816 +1.9% | $127,143 +2.1% |
| 2017 | $1,782 +6.4% | $124,528 +2.1% |
| 2016 | $1,674 -1.5% | $121,967 +0.7% |
| 2015 | $1,700 +0.7% | $121,119 +0.8% |
| 2014 | $1,688 +1% | $120,158 +1.5% |
| 2013 | $1,671 +2.3% | $118,382 +1.7% |
| 2012 | $1,634 | $116,403 +3% |
| 2011 | -- | $113,013 +1.5% |
| 2010 | -- | $111,343 +2.7% |
| 2009 | -- | $108,416 +0.1% |
| 2008 | $1,389 | $108,308 +3% |
| 2007 | -- | $105,153 -41.4% |
| 2005 | -- | $179,300 +14.1% |
| 2004 | $1,647 +2.1% | $157,200 +12.2% |
| 2003 | $1,614 +5.4% | $140,100 +13% |
| 2002 | $1,531 | $124,000 +14.9% |
| 2001 | $1,531 +4.6% | $107,900 +8.8% |
| 2000 | $1,465 | $99,200 |
Find assessor info on the county website
Neighborhood: Brookhill
Nearby homes
- $444,800-- bd2 ba1.9k sqft1384 Rose St, Clearwater, FL 33756Off Market
- $367,9003 bd2 ba1.4k sqft1501 S Hillcrest Ave, Clearwater, FL 33756Off Market
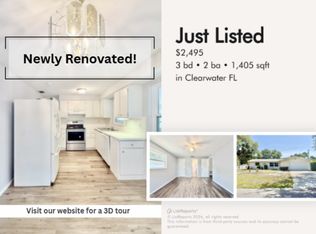
- $412,6004 bd2 ba1.9k sqft1389 Nursery Rd, Clearwater, FL 33756Off Market
- $327,800-- bd2 ba1.2k sqft1391 Nursery Rd, Clearwater, FL 33756Off Market
- $355,200-- bd2 ba1.3k sqft1506 S Hillcrest Ave, Clearwater, FL 33756Off Market
- $358,400-- bd2 ba1.5k sqft1512 S Hillcrest Ave, Clearwater, FL 33756Off Market
- $481,6004 bd3 ba1.6k sqft1388 Rose St, Clearwater, FL 33756Off Market
- $546,200-- bd3 ba2.4k sqft1389 Rose St, Clearwater, FL 33756Off Market
Nearby schools
GreatSchools rating
- 9/10Ponce De Leon Elementary SchoolGrades: PK-5Distance: 0.6 mi
- 6/10Oak Grove Middle SchoolGrades: 6-8Distance: 2 mi
- 5/10Clearwater High SchoolGrades: 9-12Distance: 1.8 mi
Schools provided by the listing agent
- Elementary: Ponce de Leon Elementary-PN
- Middle: Oak Grove Middle-PN
- High: Clearwater High-PN
Source: Stellar MLS. This data may not be complete. We recommend contacting the local school district to confirm school assignments for this home.
Get a cash offer in 3 minutes
Find out how much your home could sell for in as little as 3 minutes with a no-obligation cash offer.
Estimated market value
$450,500
Get a cash offer in 3 minutes
Find out how much your home could sell for in as little as 3 minutes with a no-obligation cash offer.
Estimated market value
$450,500
- Florida
- Pinellas County
- Clearwater
- 33756
- Brookhill
- 1511 S HILLCREST AVENUE
Nearby cities
Nearby neighborhoods
Nearby zip codes
Other Clearwater Topics
