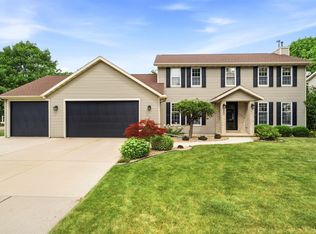
Beautiful 2 Story Home on Wooded City Lot! Stately Foyer - Hardwood Floors. Spacious Living Room & Dining Room. Sellers had Kitchen Cabinet & Drawers Refaced, Added Island, Backsplash, Lighting & Hardwood floor in 2013. Stove, Refrig, Microwave & Dishwasher Incl. 1st Floor Cozy Family Room Gas Fireplace with Patio Doors to Enjoy evenings on Brick Patio overlooking Treed Lot. 1st Floor Laundry Rm w/ Sink - Washer Dryer Included. 1st Floor 1/2 Bath. 4th Bed/Office Hardwood floor 2013. Generous Primary Bedroom, Large Walk in Closet, Full Bath-Jetted Tub & Separate Shower. Additional Bedrm's w/Closet Built-ins and Desk. Main Bathroom Double Sinks. Stairway Garage to Basement. Extra Deep in Garage.
Active-offer no bump
$450,900
1511 S Rebecca Ln, Appleton, WI 54915
4beds
2,592sqft
Single Family Residence
Built in 1988
0.29 Acres Lot
$460,000 Zestimate®
$174/sqft
$-- HOA
What's special
Added islandGenerous primary bedroomStately foyerHardwood floorsTreed lot
- 65 days
- 911
- 29
Zillow last checked:
Listing updated:
Listed by:
Kathy M Deitrich Office:920-739-2121,
Century 21 Ace Realty
Source: RANW as distributed by MLS GRID,MLS#: 50329593
Facts & features
Interior
Bedrooms & bathrooms
- Bedrooms: 4
- Bathrooms: 3
- Full bathrooms: 2
- 1/2 bathrooms: 1
Bedroom 1
- Level: Upper
- Dimensions: 20x15
Bedroom 2
- Level: Upper
- Dimensions: 15x13
Bedroom 3
- Level: Upper
- Dimensions: 14x13
Bedroom 4
- Level: Main
- Dimensions: 12x9
Family room
- Level: Main
- Dimensions: 19x13
Formal dining room
- Level: Main
- Dimensions: 13x12
Kitchen
- Level: Main
- Dimensions: 13x13
Living room
- Level: Main
- Dimensions: 16x15
Other
- Description: Laundry
- Level: Main
- Dimensions: 10x6
Heating
- Forced Air
Cooling
- Forced Air, Central Air
Appliances
- Included: Dishwasher, Dryer, Microwave, Range, Refrigerator, Washer
Features
- At Least 1 Bathtub, Kitchen Island, Walk-In Closet(s), Formal Dining
- Flooring: Wood/Simulated Wood Fl
- Basement: Full,Sump Pump
- Number of fireplaces: 1
- Fireplace features: One, Gas
Interior area
- Total interior livable area: 2,592 sqft
- Finished area above ground: 2,592
- Finished area below ground: 0
Property
Parking
- Total spaces: 2
- Parking features: Attached, Basement
- Attached garage spaces: 2
Accessibility
- Accessibility features: Laundry 1st Floor
Features
- Patio & porch: Patio
- Has spa: Yes
- Spa features: Bath
Lot
- Size: 0.29 Acres
- Features: Sidewalk
Details
- Parcel number: 314091805
- Zoning: Residential
Construction
Type & style
- Home type: SingleFamily
- Property subtype: Single Family Residence
Materials
- Brick, Vinyl Siding
- Foundation: Poured Concrete
Condition
- New construction: No
- Year built: 1988
Utilities & green energy
- Sewer: Public Sewer
- Water: Public
Community & HOA
Location
- Region: Appleton
Financial & listing details
- Price per square foot: $174/sqft
- Tax assessed value: $389,500
- Annual tax amount: $6,115
- Date on market: 7/22/2026
Estimated market value
$460,000
$437,000 - $483,000
$2,682/mo
Price history
| Date | Event | Price |
|---|---|---|
| 9/14/2026 | Contingent | $450,900$174/sqft |
Source:  WIREX MLS #50329593 Report a problem WIREX MLS #50329593 Report a problem | ||
| 7/22/2026 | Listed for sale | $450,900$174/sqft |
Source: RANW as distributed by MLS GRID #50329593 Report a problem | ||
Public tax history
| Year | Property taxes | Tax assessment |
|---|---|---|
| 2025 | $6,114 +6.3% | $389,500 |
| 2024 | $5,754 -4.9% | $389,500 |
| 2023 | $6,052 +7% | $389,500 +44.1% |
| 2022 | $5,654 +0.9% | $270,300 |
| 2021 | $5,602 +4.7% | $270,300 |
| 2020 | $5,351 +2.8% | $270,300 |
| 2019 | $5,206 +3.7% | $270,300 +18.3% |
| 2018 | $5,021 +1% | $228,500 |
| 2017 | $4,970 +1.6% | $228,500 |
| 2016 | $4,890 -1.5% | $228,500 |
| 2015 | $4,962 +0.8% | $228,500 |
| 2014 | $4,921 -0.2% | $228,500 |
| 2013 | $4,930 +0% | $228,500 |
| 2012 | $4,929 -1.8% | $228,500 |
| 2011 | $5,019 +0.2% | $228,500 |
| 2010 | $5,010 +0.2% | $228,500 -4.4% |
| 2009 | $5,001 +1.8% | $239,000 |
| 2008 | $4,912 +0.5% | $239,000 |
| 2007 | $4,888 +1.6% | $239,000 |
| 2006 | $4,812 +0.8% | $239,000 +13.8% |
| 2005 | $4,773 +0.3% | $210,100 |
| 2004 | $4,761 +1.5% | $210,100 |
| 2003 | $4,692 | $210,100 |
| 2002 | -- | $210,100 +13.6% |
| 2001 | -- | $185,000 |
| 2000 | -- | $185,000 |
Find assessor info on the county website
Monthly payment
Est. payment
Payment breakdown
Explore the cost of this home by adjusting the details. Changes won't be saved.Climate risks
Neighborhood: 54915
Similar homes
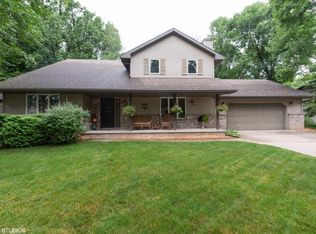
- $459,9004 bd3 ba2.1k sqft33 Pheasant Ct, Appleton, WI 54915For Sale
 MLS ID #50330909, Tiffany L Holtz. RANW as distributed by MLS GRID
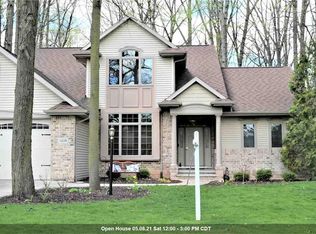
 - $429,9004 bd3 ba2.4k sqft29 Pheasant Ct, Appleton, WI 54915For Sale
 MLS ID #50332537, Tiffany L Holtz. RANW as distributed by MLS GRID
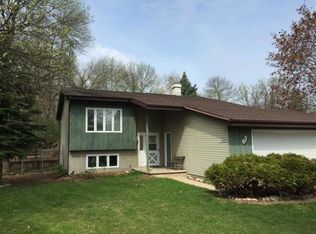
 - $499,9003 bd3 ba2.8k sqft1502 E Cranberry Dr, Appleton, WI 54915For Sale
 MLS ID #50331349, Tiffany L Holtz. RANW as distributed by MLS GRID
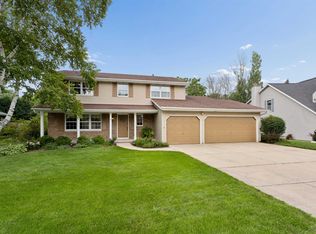
 - $415,0004 bd3 ba2.6k sqft1330 N Briarcliff Dr, Appleton, WI 54915For Sale
 MLS ID #50329509, Vicky S Beckman. RANW as distributed by MLS GRID
