Welcome to S Wilson Ave — Royal Oak living at its finest.
This 3-bedroom, 1.5-bath home checks every box. Upstairs, an open flow connecting the living room, dining area, and kitchen — perfect for everyday living and entertaining alike. Downstairs, the fully finished basement spans the entire width of the house (a rarity!) and offers a flexible 4th bedroom with egress window — currently used as a office, but can easily convert.
Outside, the extra-large lot is a standout, with a spacious driveway and bonus side yard. A Blackstone-equipped outdoor kitchen and patio makes summer entertaining easy. Location? Unbeatable. Minutes from downtown, enjoy nearby parks, and easy access to I-696.
Move-in ready with major updates 2018–2025. All televisions excluded from sale, mounts will stay. Seller is open to furniture purchases.
Pending
$389,000
1511 S Wilson Ave, Royal Oak, MI 48067
3beds
2,075sqft
:
Get pre-qualified$2,768/mo
Single Family Residence
Built in 1956
6,098 Square Feet Lot
$382,600 Zestimate®
$187/sqft
$-- HOA
What's special
- 17 days |
- 1,862 |
- 160 |
Zillow last checked:
Listing updated:
Listed by:
Amanda Cousino 248-520-9949,
Real Estate One-Milford 248-684-1065
Source: Realcomp II,MLS#: 20261049312
Facts & features
Interior
Bedrooms & bathrooms
- Bedrooms: 3
- Bathrooms: 2
- Full bathrooms: 1
- 1/2 bathrooms: 1
Bedroom
- Level: Entry
- Area: 130
- Dimensions: 10 X 13
Bedroom
- Level: Entry
- Area: 120
- Dimensions: 12 X 10
Bedroom
- Level: Entry
- Area: 90
- Dimensions: 9 X 10
Primary bathroom
- Level: Entry
- Area: 42
- Dimensions: 7 X 6
Other
- Level: Entry
- Area: 12
- Dimensions: 3 X 4
Bonus room
- Level: Basement
- Area: 154
- Dimensions: 14 X 11
Dining room
- Level: Entry
- Area: 121
- Dimensions: 11 X 11
Flex room
- Level: Basement
- Area: 460
- Dimensions: 23 X 20
Kitchen
- Level: Entry
- Area: 216
- Dimensions: 12 X 18
Laundry
- Level: Basement
- Area: 64
- Dimensions: 8 X 8
Living room
- Level: Entry
- Area: 208
- Dimensions: 16 X 13
Heating
- Forced Air, Natural Gas
Cooling
- Central Air
Features
- Basement: Partially Finished
- Has fireplace: No
Interior area
- Total interior livable area: 2,075 sqft
- Finished area above ground: 1,275
- Finished area below ground: 800
Property
Parking
- Total spaces: 2
- Parking features: Two Car Garage, Detached
- Garage spaces: 2
Features
- Levels: One
- Stories: 1
- Entry location: GroundLevelwSteps
- Pool features: None
- Fencing: Back Yard
Lot
- Size: 6,098 Square Feet
- Dimensions: 54.23 x 115
Details
- Parcel number: 2522480025
- Special conditions: Short Sale No,Standard
Construction
Type & style
- Home type: SingleFamily
- Architectural style: Ranch
- Property subtype: Single Family Residence
Materials
- Brick
- Foundation: Basement, Poured
Condition
- New construction: No
- Year built: 1956
Utilities & green energy
- Sewer: Public Sewer
- Water: Public
Community & HOA
HOA
- Has HOA: No
Location
- Region: Royal Oak
Financial & listing details
- Price per square foot: $187/sqft
- Tax assessed value: $127,410
- Annual tax amount: $4,885
- Date on market: 7/9/2026
- Cumulative days on market: 17 days
- Listing agreement: Exclusive Right To Sell
- Listing terms: Cash,Conventional,FHA,Va Loan
Estimated market value
$382,600
$363,000 - $402,000
$2,677/mo
Price history
| Date | Event | Price |
|---|---|---|
| 7/13/2026 | Pending sale | $389,000$187/sqft |
Source:  Realcomp II #20261049312 Report a problem Realcomp II #20261049312 Report a problem | ||
| 7/9/2026 | Listed for sale | $389,000+45%$187/sqft |
Source: Realcomp II #20261049312 Report a problem | ||
| 10/10/2018 | Sold | $268,350+1.3%$129/sqft |
Source: Public Record Report a problem | ||
| 8/31/2018 | Price change | $264,900-1.9%$128/sqft |
Source: Michigan First Realty LLC #218078196 Report a problem | ||
| 8/18/2018 | Price change | $269,900-3.6%$130/sqft |
Source: Michigan First Realty LLC #218078196 Report a problem | ||
| 7/9/2018 | Price change | $279,900-3.4%$135/sqft |
Source: Michigan First Realty LLC #218045128 Report a problem | ||
| 6/15/2018 | Price change | $289,900-3.3%$140/sqft |
Source: Michigan First Realty LLC #218045128 Report a problem | ||
| 6/5/2018 | Price change | $299,900-3.2%$145/sqft |
Source: Michigan First Realty LLC #218045128 Report a problem | ||
| 5/23/2018 | Listed for sale | $309,900+105.9%$149/sqft |
Source: Michigan First Realty LLC #218045128 Report a problem | ||
| 3/27/2017 | Sold | $150,500-2.3%$73/sqft |
Source: Public Record Report a problem | ||
| 8/15/2016 | Listed for sale | $154,000$74/sqft |
Source: Keller Williams - Plymouth/Canton #216004783 Report a problem | ||
| 4/29/2016 | Pending sale | $154,000$74/sqft |
Source: Keller Williams - Plymouth/Canton #216004783 Report a problem | ||
| 4/5/2016 | Listed for sale | $154,000$74/sqft |
Source: Keller Williams Rlty-Plym Market Center #216004783 Report a problem | ||
| 4/5/2016 | Pending sale | $154,000$74/sqft |
Source: Keller Williams Rlty-Plym Market Center #216004783 Report a problem | ||
| 3/31/2016 | Price change | $154,000+2.7%$74/sqft |
Source: Visual Tour #216004783 Report a problem | ||
| 1/29/2016 | Pending sale | $150,000$72/sqft |
Source: Keller Williams - Plymouth/Canton #216004783 Report a problem | ||
| 1/15/2016 | Listed for sale | $150,000+19%$72/sqft |
Source: Realcomp II Ltd #216004783 Report a problem | ||
| 8/12/2014 | Listing removed | -- |
Source: Auction.com Report a problem | ||
| 8/7/2014 | Price change | $126,000-20.2%$61/sqft |
Source: Auction.com Report a problem | ||
| 7/16/2014 | Listed for sale | -- |
Source: Auction.com Report a problem | ||
| 11/18/2005 | Sold | $157,900$76/sqft |
Source:  MiRealSource #557690 Report a problem MiRealSource #557690 Report a problem | ||
Public tax history
| Year | Property taxes | Tax assessment |
|---|---|---|
| 2025 | -- | $154,190 +7.2% |
| 2024 | -- | $143,780 +6.9% |
| 2023 | -- | $134,490 +4.8% |
| 2022 | -- | $128,290 +8.2% |
| 2021 | -- | $118,620 +5.8% |
| 2020 | -- | $112,140 +6.8% |
| 2019 | -- | $105,040 +2% |
| 2018 | -- | $103,010 |
| 2017 | -- | $103,010 +11.9% |
| 2015 | -- | $92,060 +6.4% |
| 2014 | -- | $86,510 +10.7% |
| 2011 | -- | $78,130 -2.1% |
| 2010 | $2,880 -9.2% | $79,790 -10.2% |
| 2009 | $3,170 +103% | $88,860 -41.2% |
| 2005 | $1,561 | $151,160 +58.1% |
| 2003 | -- | $95,610 +34.5% |
| 2002 | -- | $71,060 +51.8% |
| 2001 | $1,659 +2.4% | $46,820 +3.2% |
| 2000 | $1,619 | $45,370 |
Find assessor info on the county website
Monthly payment
Est. payment
Payment breakdown
Explore the cost of this home by adjusting the details. Changes won't be saved.Climate risks
Neighborhood: 48067
Nearby schools
GreatSchools rating
- 9/10Oakland Elementary SchoolGrades: K-5Distance: 0.5 mi
- 7/10Royal Oak Middle SchoolGrades: 6-8Distance: 1.7 mi
- 9/10Royal Oak High SchoolGrades: 9-12Distance: 3.7 mi
- $354,8003 bd2 ba1.2k sqft1501 S Wilson Ave, Royal Oak, MI 48067Off Market
- $245,4002 bd1 ba784 sqft1517 S Wilson Ave, Royal Oak, MI 48067Off Market
- $315,1003 bd2 ba1k sqft1423 S Wilson Ave, Royal Oak, MI 48067Off Market
- $228,8002 bd1 ba900 sqft1512 S Campbell Rd, Royal Oak, MI 48067Off Market
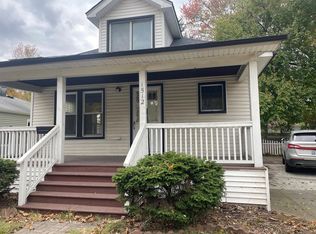
- $247,1003 bd1 ba916 sqft1430 S Campbell Rd, Royal Oak, MI 48067Off Market
- $221,4002 bd1 ba1.1k sqft1516 S Campbell Rd, Royal Oak, MI 48067Off Market
- $232,3002 bd1 ba967 sqft1525 S Wilson Ave, Royal Oak, MI 48067Off Market
- $193,8002 bd1 ba896 sqft1520 S Campbell Rd, Royal Oak, MI 48067Off Market
A local agent can set up tours, give advice and negotiate with sellers.
Similar homes
- $399,0004 bd2 ba1.1k sqft808 N Edgeworth Ave, Royal Oak, MI 48067For Sale

 MLS ID #20261052919, Matthew Bazner, Max Broock, REALTORS-Royal Oak. Realcomp II
 - $385,0003 bd2 ba1.6k sqft3132 Maplewood Ave, Royal Oak, MI 48073For Sale
 MLS ID #20261049360, Kevin Devergilio, REALTEAM Real Estate. Realcomp II
 - $550,0003 bd3 ba2.1k sqft411 Pingree Blvd, Royal Oak, MI 48067For Sale
 MLS ID #20261057596, Jim Shaffer, Good Company. Realcomp II
 - $369,9003 bd2 ba1.7k sqft4108 Edgar Ave, Royal Oak, MI 48073For Sale
 MLS ID #20261052327, Lucine Tarman, Home HeadQuarters. Realcomp II
 - $389,0003 bd2 ba1.5k sqft3566 Buckingham Ave, Berkley, MI 48072For SaleMLS ID #20261051594, Nancy R Robinson, Real Broker, LLC Berkley. Realcomp II
- $419,5003 bd2 ba2.1k sqft2370 Mortenson Blvd, Berkley, MI 48072For SaleMLS ID #20261049817, Justin Bercheny, Max Broock, REALTORS-Royal Oak. Realcomp II
- $375,0003 bd2 ba1.6k sqft25760 Southwood Dr, Southfield, MI 48075For SaleMLS ID #20261051099, Shawn Primeau, Irongate Realty Group. Realcomp II
- $399,0003 bd3 ba1.1k sqft10564 Lasalle Blvd, Huntington Woods, MI 48070For SaleMLS ID #20261050333, Dana Cooper, Max Broock, REALTORS®-Birmingham. Realcomp II
- $319,9004 bd2 ba2.4k sqft23821 Manistee St, Oak Park, MI 48237For SaleMLS ID #20261051171, Richard Marentette, Coldwell Banker Professionals-Northville. Realcomp II
- $289,0003 bd2 ba1.6k sqft2441 Coy St, Ferndale, MI 48220For SaleMLS ID #20261051558, Laurie Koblin Glass, Max Broock, REALTORS®-Birmingham. Realcomp II
- $299,9004 bd2 ba2.1k sqft1904 Farrow St, Ferndale, MI 48220For SaleMLS ID #20261050031, Melissa A Pirronello, Epique Realty. Realcomp II
- $369,9004 bd4 ba2.8k sqft17321 Madison St, Southfield, MI 48076For SaleMLS ID #20261051267, Bernial Jefferson Jr, Professional Realty Team LLC. Realcomp II
- $434,9003 bd2 ba2k sqft16996 Elizabeth St, Beverly Hills, MI 48025For SaleMLS ID #20261052363, Jill L Gourand, National Realty Centers, Inc. Realcomp II
- $339,0004 bd2 ba1.6k sqft412 Chippewa St, Clawson, MI 48017For SaleMLS ID #20261050309, Stephanie Atias, Good Company. Realcomp II
- $350,0004 bd3 ba2.4k sqft28595 San Carlos St, Southfield, MI 48076For SaleMLS ID #20261052437, Melissa Little, Prime + Property. Realcomp II
- $279,5003 bd3 ba1.5k sqft534 E Brickley Ave, Hazel Park, MI 48030For SaleMLS ID #20261052490, Moe Siddique, Berkshire Hathaway HomeServices MIRE. Realcomp II
- $449,9003 bd3 ba2.5k sqft4203 Berkshire Rd, Royal Oak, MI 48073For SaleMLS ID #20261051071, Daniel T Kilger, Max Broock, REALTORS®-Birmingham. Realcomp II
- $360,0003 bd2 ba2.9k sqft3634 Tracy Dr, Sterling Heights, MI 48310For SaleMLS ID #20261052827, Timothy A Francisco Jr, Real Estate One-Sterling Heights. Realcomp II
- $350,0003 bd2 ba1.6k sqft27720 Jefferson Ave, Saint Clair Shores, MI 48081For SaleMLS ID #20261052175, Marie Dowler, Max Broock, REALTORS®-Birmingham. Realcomp II
- $439,9003 bd3 ba1.9k sqft28924 Lorikay St, Farmington Hills, MI 48334For SaleMLS ID #20261051010, Beverly Jordan, Global Scope Real Estate Solutions. Realcomp II
