Diamond in the Rough! Looking for a large home with character? Looking for a home on acreage? Look no further than this rock solid, 2900 SF home on 1.17 acres within walking distance of Shelton. Follow the 600' paved driveway to view this 1.5 story chalet style home on a full finished basement. Step Inside and you will be greeted by high, beamed ceiling with floor to ceiling windows in the great room. A spacious fully equipped kitchen faces an open concept main floor interior with easy steps to the primary bedroom w/ full bath including soaking tub and abundant closet space. A circular stairway leads to a walk-out basement featuring two additional bedrooms and w/kitchen and full bath. The loft with views of the living room and its massive windows will make an office or additional guest space. Outside the are two stick-built detached garages totaling 1920 SF including shop space and internal parking for 4 cars. The yards offer landscaping and a backyard in-ground pool is perfect for entertaining and summertime fun. The home features Its own private well and is on a septic system approved for two bedrooms. An extensive paved, circular driveway offers access to both upper and lower levels entries. This home will require some updating and maintenance but is priced for immediate sale. There is an assumable 350k VA mortgage with a 2.7% interest rate for a credit worthy buyer with a large down payment. Take advantage of this great opportunity today!
Sold
Listed by: Windermere RE/Himlie • Keith Fuller
Bought with: Windermere RE/Himlie
$465,000
1511 SE Dickinson Avenue, Shelton, WA 98584
2beds
3,198sqft
Single Family Residence
Built in 1988
1.17 Acres Lot
$464,900 Zestimate®
$145/sqft
$1,714 Estimated rent
Home value
$464,900
$381,000 - $563,000
$1,714/mo
Zestimate® history
Owner options
List your home for rent
$1,714/mo
Rent Zestimate®
Find your next renter with Zillow Rental Manager. Plus, with online applications, you can quickly screen prospective tenants – for free.
$1,714/mo
Rent Zestimate®
Refinance and save
$2,766/mo
Est. payment
Refinancing to a lower rate could help reduce your monthly payments and save thousands over the life of the loan.
$2,766/mo
Est. payment
Explore your selling options
Work with a Zillow partner agent
Leverage their expertise and Zillow's premium Showcase listings to get your home seen by more buyers.
Get startedList with your own agent
Get your home in front of millions of buyers by listing it on Zillow.
Learn how to do itSell it yourself
Take full control of how buyers see your home on Zillow by listing For Sale by Owner (FSBO).
List your homeWhat's special
Full finished basementWalk-out basementHigh beamed ceilingAbundant closet spaceTwo additional bedroomsSpacious fully equipped kitchenCircular stairway
Zillow last checked:
Listing updated:
Listed by:
Keith Fuller,
Windermere RE/Himlie
Bought with:
Laura Mershon, 133935
Windermere RE/Himlie
Source: NWMLS as distributed by MLS GRID,MLS#: 2487916
Facts & features
Interior
Bedrooms & bathrooms
- Bedrooms: 2
- Bathrooms: 2
- Full bathrooms: 2
- Main level bathrooms: 1
- Main level bedrooms: 1
Primary bedroom
- Level: Main
Bedroom
- Level: Lower
Bathroom full
- Level: Lower
Bathroom full
- Level: Main
Den office
- Level: Second
Entry hall
- Level: Main
Family room
- Level: Lower
Kitchen with eating space
- Level: Main
Kitchen without eating space
- Level: Lower
Living room
- Level: Main
Utility room
- Level: Main
Utility room
- Level: Lower
Heating
- Fireplace, Wall Furnace, Electric
Cooling
- None
Appliances
- Included: Dishwasher, Dryer, Refrigerator, Stove(s)/Range(s), Washer, Dishwasher(s), Dryer(s), Refrigerator(s), Washer(s)
Features
- Bath Off Primary, Ceiling Fan(s), Dining Room, Loft
- Flooring: Ceramic Tile, Vinyl, Carpet
- Windows: Dbl Pane/Storm Window
- Basement: Daylight
- Number of fireplaces: 2
- Fireplace features: Gas, Lower Level: 1, Main Level: 1, Fireplace
Interior area
- Total structure area: 3,198
- Total interior livable area: 3,198 sqft
Property
Parking
- Total spaces: 4
- Parking features: Driveway, Detached Garage, RV Parking
- Has garage: Yes
- Covered spaces: 4
Features
- Levels: One and One Half
- Stories: 1
- Entry location: Main
- Patio & porch: Second Kitchen, Bath Off Primary, Ceiling Fan(s), Dbl Pane/Storm Window, Dining Room, Fireplace, Loft, Vaulted Ceiling(s), Walk-In Closet(s), Wet Bar
- Pool features: In Ground, In-Ground
- Has view: Yes
- View description: Territorial
Lot
- Size: 1.17 Acres
- Dimensions: 163 x 313
- Features: Paved, Deck, Outbuildings, Patio, RV Parking, Shop
- Topography: Level,Partial Slope
- Residential vegetation: Fruit Trees, Garden Space
Details
- Parcel number: 320291190152
- Zoning description: Jurisdiction: County
- Special conditions: Standard
Construction
Type & style
- Home type: SingleFamily
- Architectural style: 1 1/2 Stry w/Bsmt
- Property subtype: Single Family Residence
Materials
- Wood Siding, Wood Products
- Foundation: Poured Concrete
- Roof: Composition
Condition
- Average
- Year built: 1988
- Major remodel year: 1988
Utilities & green energy
- Electric: Company: PUD3
- Sewer: Septic Tank, Company: Septic
- Water: Individual Well, Company: Individual Well
Community & HOA
Community
- Subdivision: Shelton
Location
- Region: Shelton
Financial & listing details
- Price per square foot: $145/sqft
- Tax assessed value: $566,155
- Annual tax amount: $4,904
- Date on market: 4/22/2026
- Cumulative days on market: 91 days
- Listing terms: Conventional
- Inclusions: Dishwasher(s), Dryer(s), Refrigerator(s), Stove(s)/Range(s), Washer(s)
Price history
| Date | Event | Price |
|---|---|---|
| 4/3/2026 | Sold | $465,000$145/sqft |
Source:  NWMLS as distributed by MLS GRID #2487916 Report a problem NWMLS as distributed by MLS GRID #2487916 Report a problem | ||
| 3/16/2026 | Pending sale | $465,000$145/sqft |
Source: NWMLS as distributed by MLS GRID #2487916 Report a problem | ||
| 3/6/2026 | Listed for sale | $465,000$145/sqft |
Source: NWMLS as distributed by MLS GRID #2487916 Report a problem | ||
Public tax history
| Year | Property taxes | Tax assessment |
|---|---|---|
| 2025 | $4,904 +6.2% | $566,155 +0% |
| 2024 | $4,620 +3.5% | $566,110 +11% |
| 2023 | $4,462 +120.9% | $509,835 +8.8% |
| 2022 | $2,019 +148.4% | $468,445 +15.2% |
| 2021 | $813 -8.5% | $406,585 +14.1% |
| 2020 | $888 -6.4% | $356,375 +31.4% |
| 2018 | $949 +0.2% | $271,130 |
| 2017 | $946 +13.6% | $271,130 +15.1% |
| 2016 | $833 +8.5% | $235,525 |
| 2015 | $768 +0.2% | $235,525 +6.7% |
| 2014 | $767 | $220,650 -14.3% |
| 2013 | $767 | $257,335 -21% |
| 2012 | -- | $325,940 -17.5% |
| 2011 | -- | $395,225 |
| 2010 | -- | $395,225 |
Find assessor info on the county website
Neighborhood: 98584
Nearby homes
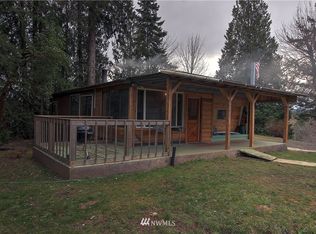
- $--2 bd1 ba480 sqft541-571 Arcadia Ave, Shelton, WA 98584Off Market
- $439,0003 bd2 ba1.7k sqft1435 Dickinson Ave, Shelton, WA 98584Sold

- $243,400-- bd-- ba912 sqft1329 Dickinson Ave, Shelton, WA 98584Off Market
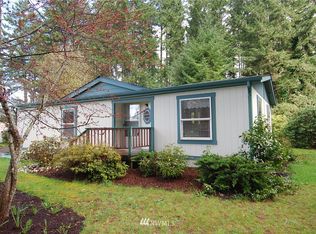
- $200,1002 bd2 ba1.1k sqft1587 Dickinson Ave, Shelton, WA 98584Off Market
- $213,3002 bd1 ba912 sqft1517 Dickinson Ave, Shelton, WA 98584Off Market
- $359,0004 bd2 ba1.4k sqft1805 SE Jones Rd, Shelton, WA 98584Sold
- $446,6803 bd3 ba1.7k sqft1300 Bay St, Shelton, WA 98584Sold
- $589,9503 bd3 ba2.5k sqft1201 SE Dickinson Ave, Shelton, WA 98584Sold
Nearby schools
GreatSchools rating
- 7/10Southside Elementary SchoolGrades: K-7Distance: 1.2 mi
Schools provided by the listing agent
- Elementary: Southside Elem
- Middle: Shelton Mid
- High: Shelton High
Source: NWMLS as distributed by MLS GRID. This data may not be complete. We recommend contacting the local school district to confirm school assignments for this home.
Get a cash offer in 3 minutes
Find out how much your home could sell for in as little as 3 minutes with a no-obligation cash offer.
Estimated market value
$464,900
Get a cash offer in 3 minutes
Find out how much your home could sell for in as little as 3 minutes with a no-obligation cash offer.
Estimated market value
$464,900
- Washington
- Mason County
- Shelton
- 98584
- 1511 SE Dickinson Avenue
Nearby cities
Nearby zip codes
Other Shelton Topics
