Skip main navigation
Closed
  • $450,000

    1511 Saddle Vw, Mount Juliet, TN 37122

    3beds
    2,523sqft
    Single Family Residence, Residential
    Built in 2007
    10,454 Square Feet Lot
    $448,300 Zestimate®
    $178/sqft
    $2,699 Estimated rent

    Home value

    $448,300

    $426,000 - $471,000

    $2,699/mo

    Zestimate® history
    Loading
    Loading...

    Owner options

    List your home for rent

    $2,699/mo

    Rent Zestimate®

    Find your next renter with Zillow Rental Manager. Plus, with online applications, you can quickly screen prospective tenants – for free.

    Learn more

    $2,699/mo

    Rent Zestimate®

    Refinance and save

    $2,538/mo

    Est. payment

    Refinancing to a lower rate could help reduce your monthly payments and save thousands over the life of the loan.

    See today's rates

    $2,538/mo

    Est. payment

    Explore your selling options

    Work with a Zillow partner agent

    Leverage their expertise and Zillow's premium Showcase listings to get your home seen by more buyers.

    Get started

    List with your own agent

    Get your home in front of millions of buyers by listing it on Zillow.

    Learn how to do it

    Sell it yourself

    Take full control of how buyers see your home on Zillow by listing For Sale by Owner (FSBO).

    List your home

    What's special

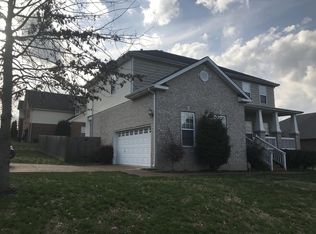
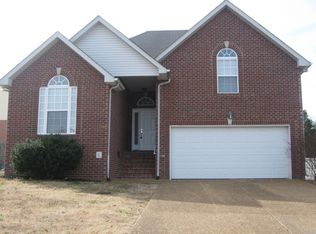
    Save up to 1% of your loan amount as a closing cost credit when you use seller's suggested lender! Located in Mt. Juliet, this move-in ready home offers space, comfort, and convenience—just 30 minutes to downtown Nashville, minutes from shopping and dining along North Mt. Juliet Rd, 15 minutes to Providence Marketplace, and only 20 minutes to Costco. With no HOA, you’ll enjoy added flexibility in a desirable location. Situated on a 0.25-acre lot, this spacious home features a bright and open layout. Step inside to a living room with soaring ceilings, a cozy gas fireplace, and an abundance of natural light, creating a warm and inviting atmosphere. The space flows into a large eat-in kitchen complete with ample blue cabinetry, stainless steel appliances, and bar seating. The primary suite is conveniently located on the main level and features a tray ceiling and hardwood flooring. The ensuite bathroom includes double vanities, a walk-in shower, soaking tub, and a large walk-in closet. Upstairs, you’ll find two additional bedrooms, a full bathroom, and an oversized bonus room offering flexible space for a media room, playroom, or home office. Enjoy outdoor living on the large back deck overlooking the backyard. Additional highlights include an aggregate driveway and an HVAC system replaced less than two years ago. Spacious, well-maintained, and ideally located—this Mt. Juliet home is ready for its next owner!

    Zillow last checked:

    Listing updated:

    Listed by:

    Baker Reynolds 615-517-2950,

    Keller Williams Realty Mt. Juliet,

    Christian LeMere 615-593-8090,

    Keller Williams Realty Mt. Juliet

    Bought with:

    Kirlos Mesiha, 385771

    Paradise Realtors, LLC

    Source: RealTracs MLS as distributed by MLS GRID,MLS#: 3158787MLS Logo

    Facts & features

    Interior

    Bedrooms & bathrooms
    • Bedrooms: 3
    • Bathrooms: 3
    • Full bathrooms: 2
    • 1/2 bathrooms: 1
    • Main level bedrooms: 1
    Bedroom 1
    • Features: Suite
    • Level: Suite
    • Area: 195 Square Feet
    • Dimensions: 13x15
    Bedroom 2
    • Features: Walk-In Closet(s)
    • Level: Walk-In Closet(s)
    • Area: 110 Square Feet
    • Dimensions: 10x11
    Bedroom 3
    • Features: Walk-In Closet(s)
    • Level: Walk-In Closet(s)
    • Area: 144 Square Feet
    • Dimensions: 12x12
    Primary bathroom
    • Features: Double Vanity
    • Level: Double Vanity
    Kitchen
    • Features: Eat-in Kitchen
    • Level: Eat-in Kitchen
    • Area: 192 Square Feet
    • Dimensions: 12x16
    Living room
    • Area: 418 Square Feet
    • Dimensions: 19x22
    Other
    • Features: Utility Room
    • Level: Utility Room
    • Area: 35 Square Feet
    • Dimensions: 5x7
    Recreation room
    • Features: Second Floor
    • Level: Second Floor
    • Area: 486 Square Feet
    • Dimensions: 18x27
    Heating
    • Central
    Cooling
    • Central Air, Electric
    Appliances
    • Included: Built-In Electric Oven, Electric Range, Dishwasher, Disposal, Microwave, Stainless Steel Appliance(s)
    • Laundry: Electric Dryer Hookup, Washer Hookup
    Features
    • Ceiling Fan(s), High Ceilings, Pantry, Walk-In Closet(s)
    • Flooring: Carpet, Wood, Tile
    • Basement: None
    • Number of fireplaces: 1
    • Fireplace features: Gas, Living Room
    Interior area
    • Total structure area: 2,523
    • Total interior livable area: 2,523 sqft
    • Finished area above ground: 2,523

    Property

    Parking
    • Total spaces: 2
    • Parking features: Garage Door Opener, Garage Faces Front, Aggregate, Driveway
    • Attached garage spaces: 2
    • Has uncovered spaces: Yes
    Features
    • Levels: Two
    • Stories: 2
    • Patio & porch: Porch, Covered, Deck
    Lot
    • Size: 10,454 Square Feet
    • Dimensions: 73 x 125 IRR
    Details
    • Parcel number: 054G H 05900 000
    • Special conditions: Standard

    Construction

    Type & style
    • Home type: SingleFamily
    • Property subtype: Single Family Residence, Residential
    Materials
    • Brick, Vinyl Siding
    • Roof: Shingle
    Condition
    • New construction: No
    • Year built: 2007

    Utilities & green energy

    • Sewer: Public Sewer
    • Water: Public
    • Utilities for property: Electricity Available, Water Available

    Community & HOA

    Community
    • Security: Fire Alarm, Security System, Smoke Detector(s)
    • Subdivision: Saddle Wood 2
    HOA
    • Has HOA: No
    Location
    • Region: Mount Juliet

    Financial & listing details

    • Price per square foot: $178/sqft
    • Tax assessed value: $356,800
    • Annual tax amount: $1,961
    • Date on market: 3/24/2026
    • Electric utility on property: Yes

    Price history

    DateEventPrice
    6/3/2026Sold$450,000$178/sqft
    Source: RealTracs MLS as distributed by MLS GRID #3158787 Report a problem
    4/22/2026Pending sale$450,000$178/sqft
    Source: RealTracs MLS as distributed by MLS GRID #3158787 Report a problem
    4/20/2026Contingent$450,000$178/sqft
    Source: RealTracs MLS as distributed by MLS GRID #3158787 Report a problem
    4/16/2026Price change$450,000-5.3%$178/sqft
    Source: RealTracs MLS as distributed by MLS GRID #3158787 Report a problem
    3/27/2026Listed for sale$475,000-4.8%$188/sqft
    Source: RealTracs MLS as distributed by MLS GRID #3158787 Report a problem
    3/9/2026Listing removed$499,000$198/sqft
    Source: RealTracs MLS as distributed by MLS GRID #3012125 Report a problem
    1/14/2026Price change$499,000-2.2%$198/sqft
    Source: RealTracs MLS as distributed by MLS GRID #3012125 Report a problem
    10/23/2025Price change$510,000-2.9%$202/sqft
    Source: RealTracs MLS as distributed by MLS GRID #3012125 Report a problem
    10/6/2025Listed for sale$525,000+20.7%$208/sqft
    Source: RealTracs MLS as distributed by MLS GRID #3012125 Report a problem
    2/17/2023Sold$435,000$172/sqft
    Source: RealTracs MLS as distributed by MLS GRID #2463691 Report a problem
    12/31/2022Contingent$435,000$172/sqft
    Source: RealTracs MLS as distributed by MLS GRID #2463691 Report a problem
    12/19/2022Price change$435,000-3.1%$172/sqft
    Source: RealTracs MLS as distributed by MLS GRID #2463691 Report a problem
    12/3/2022Listed for sale$449,000-3.4%$178/sqft
    Source: RealTracs MLS as distributed by MLS GRID #2463691 Report a problem
    12/2/2022Listing removed--
    Source: RealTracs MLS as distributed by MLS GRID #2450801 Report a problem
    11/23/2022Price change$464,900-1.1%$184/sqft
    Source: RealTracs MLS as distributed by MLS GRID #2450801 Report a problem
    11/9/2022Price change$469,900-1.1%$186/sqft
    Source: RealTracs MLS as distributed by MLS GRID #2450801 Report a problem
    10/25/2022Price change$475,000-4.8%$188/sqft
    Source: RealTracs MLS as distributed by MLS GRID #2450801 Report a problem
    10/20/2022Listed for sale$499,000+110.5%$198/sqft
    Source: RealTracs MLS as distributed by MLS GRID #2450801 Report a problem
    9/5/2014Sold$237,000-1.2%$94/sqft
    Source: Public Record Report a problem
    7/19/2014Listed for sale$239,900+12.7%$95/sqft
    Source: Bob Parks Realty, LLC #1560177 Report a problem
    1/10/2007Sold$212,900$84/sqft
    Source: Public Record Report a problem

    Public tax history

    YearProperty taxesTax assessment
    2025$1,961 +8.9%$89,200
    2024$1,801 $89,200
    2023$1,801 $89,200
    2022$1,801 $89,200
    2021-- $89,200 +34.2%
    2020$1,785 +6.6%$66,475
    2019$1,674 -6.2%$66,475
    2018$1,785 +0%$66,475
    2017$1,785 -14.1%$66,475
    2016$2,078 +12.9%$66,475
    2015$1,842 +17.6%$66,475 +17.6%
    2014$1,566 $56,529
    2013$1,566 +0%$56,529
    2012$1,566 +2.6%$56,529
    2011$1,527 $56,529
    2010-- $56,529 -2.2%
    2009$1,406 $57,791
    2008$1,406 +9.1%$57,791 +11.2%
    2007$1,289 +511.3%$51,980 +511.3%
    2006$211 $8,503
    2005$211 -16.5%$8,503
    2003$253 +54.6%$8,503 +54.6%
    2002$163 $5,500
    Find assessor info on the county website

    Neighborhood: 37122

    Nearby schools

    GreatSchools rating
    Schools provided by the listing agent
    • Elementary: Stoner Creek Elementary
    • Middle: West Wilson Middle School
    • High: Mt. Juliet High School

    Source: RealTracs MLS as distributed by MLS GRID. This data may not be complete. We recommend contacting the local school district to confirm school assignments for this home.

    Get a cash offer in 3 minutes
    Find out how much your home could sell for in as little as 3 minutes with a no-obligation cash offer.
    Estimated market value
    $448,300
    Get a cash offer in 3 minutes
    Find out how much your home could sell for in as little as 3 minutes with a no-obligation cash offer.
    Estimated market value
    $448,300